PUD Undisclosed
Entitlements · Concept · Permitting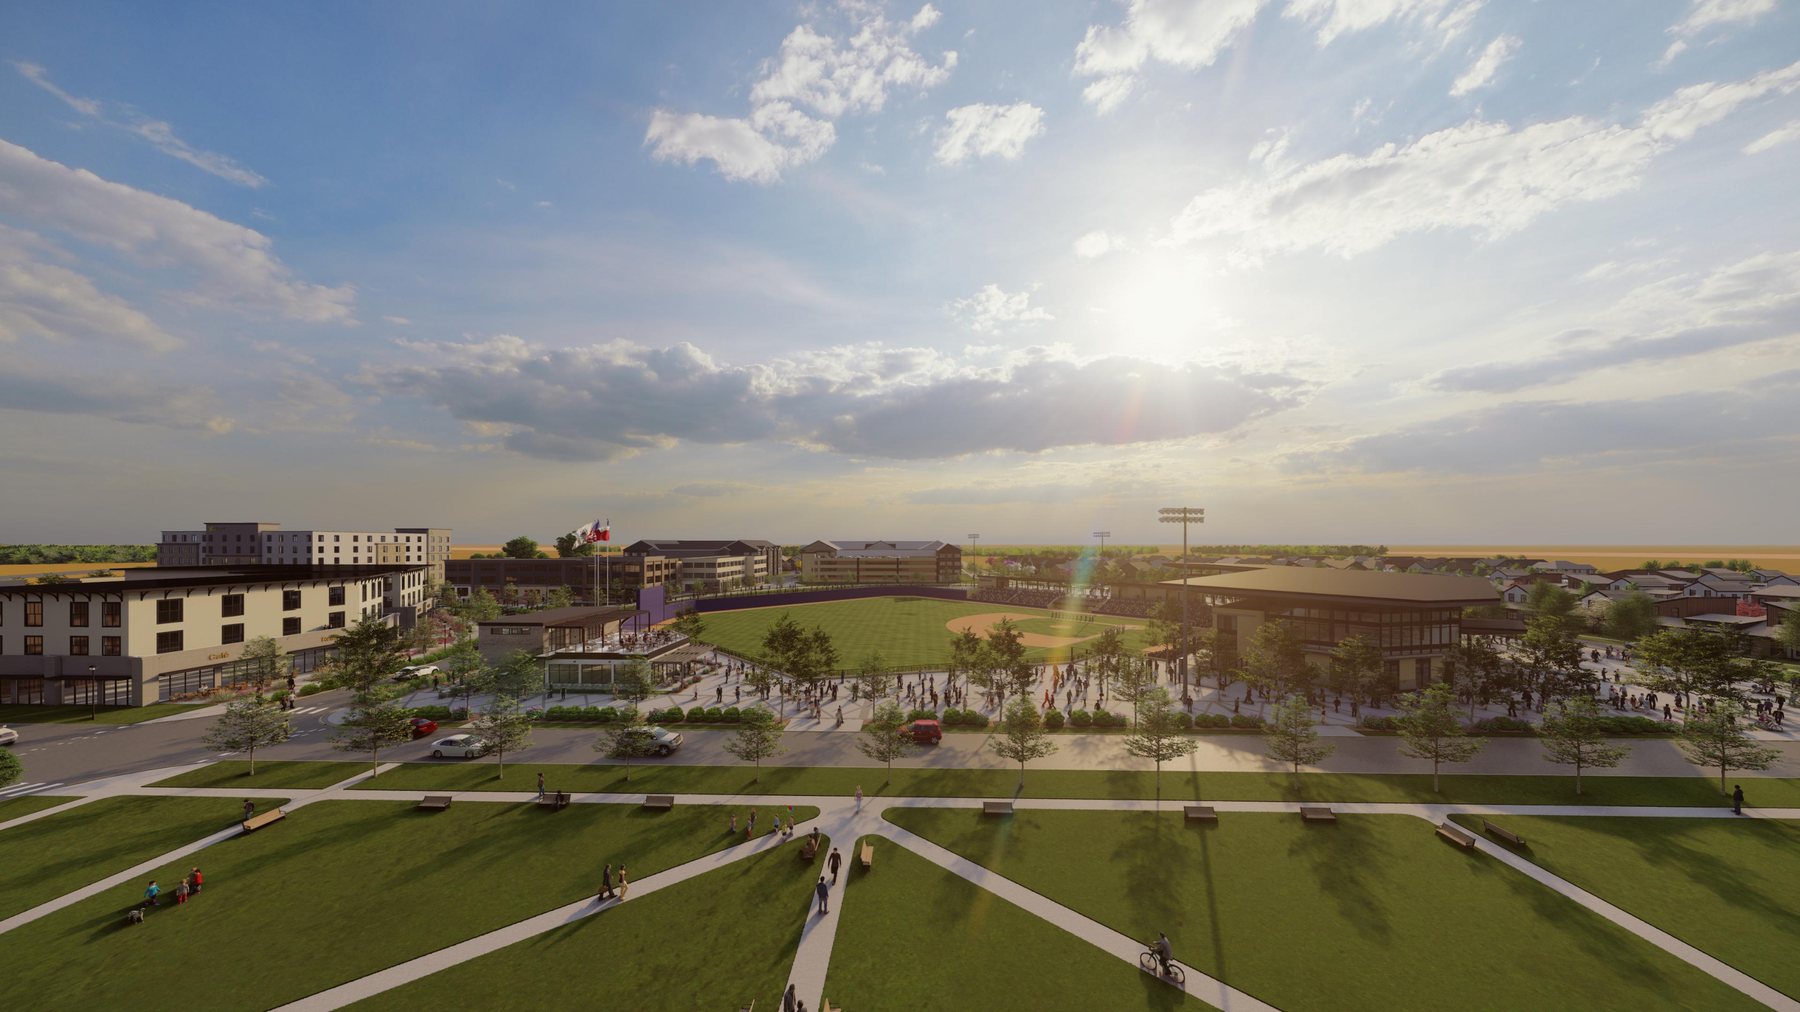
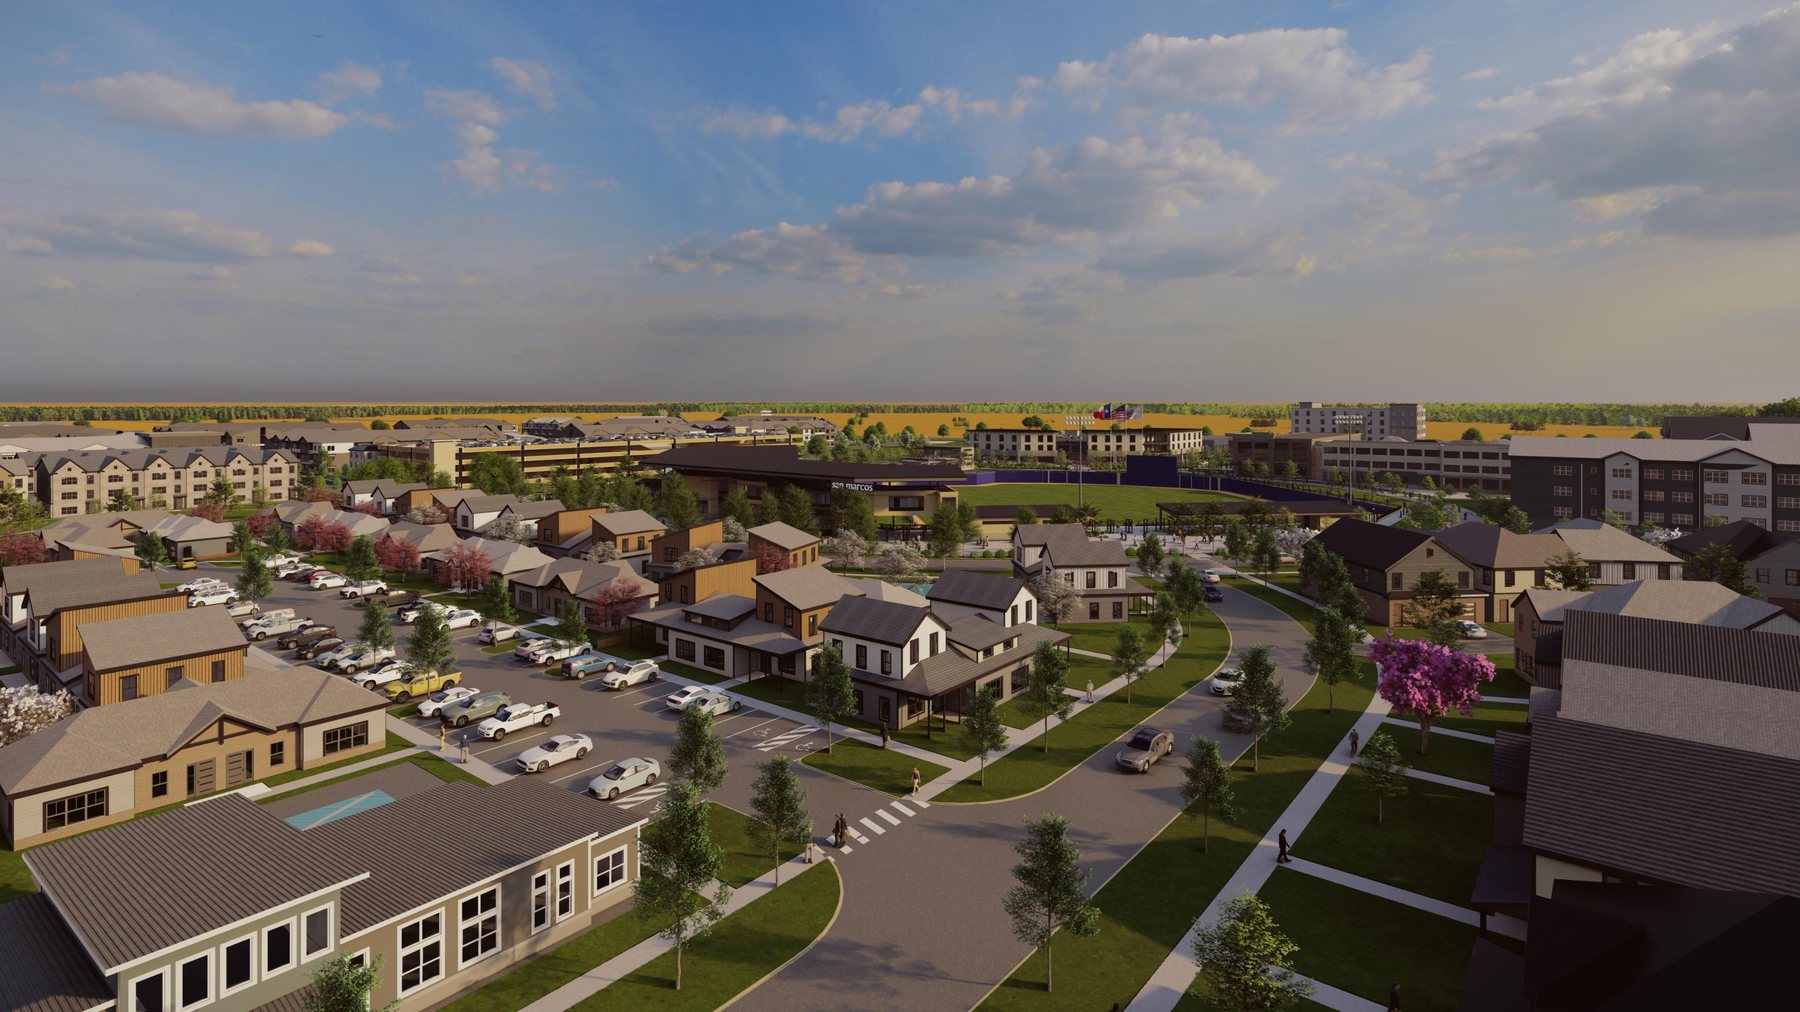
A hundred acres- forty of it already spoken for, sixty of it raw. The job was to turn that into something a city would approve and a market would build, and the drawing is not what decides that. The zoning does.
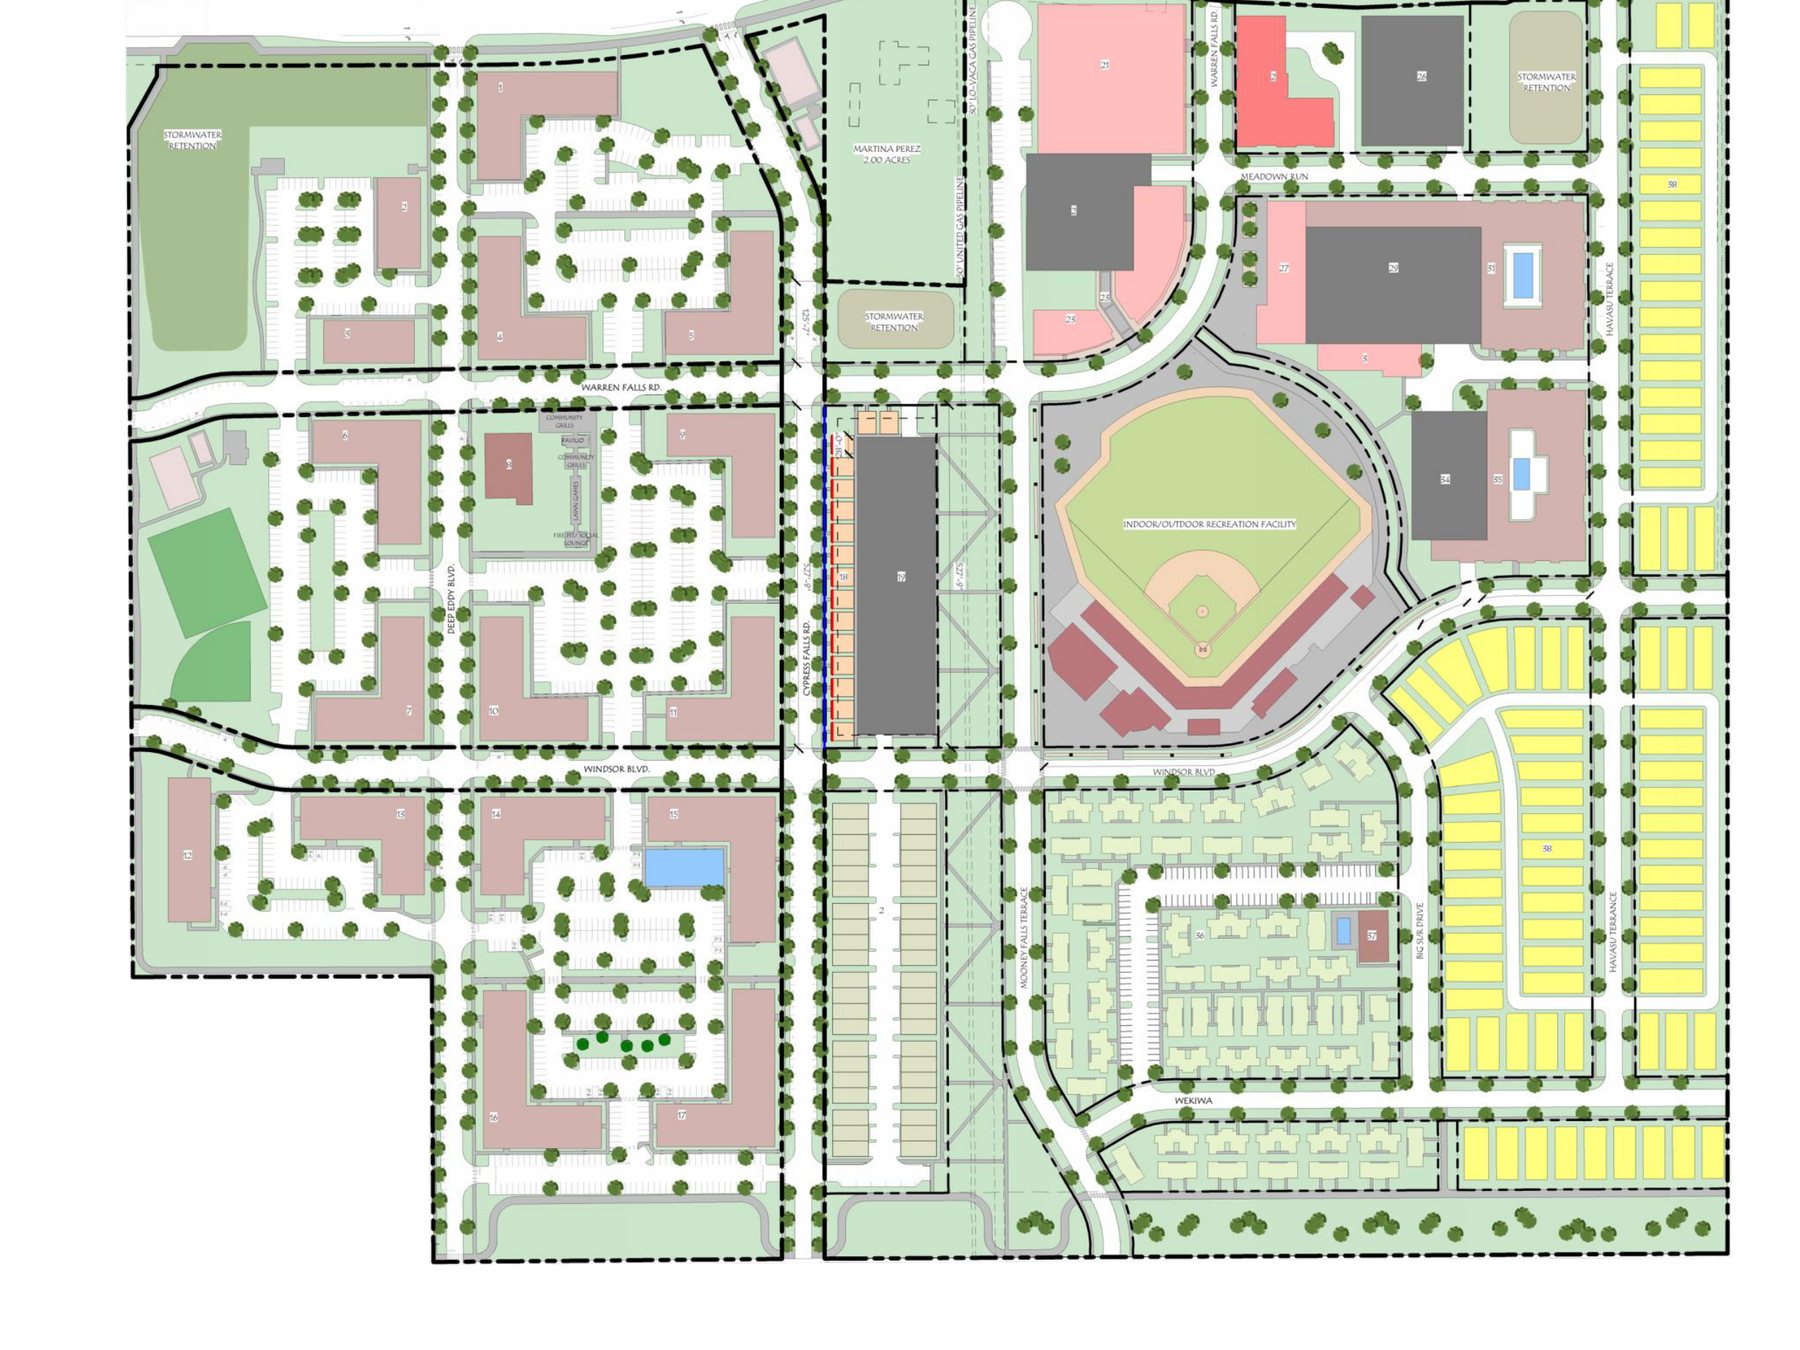
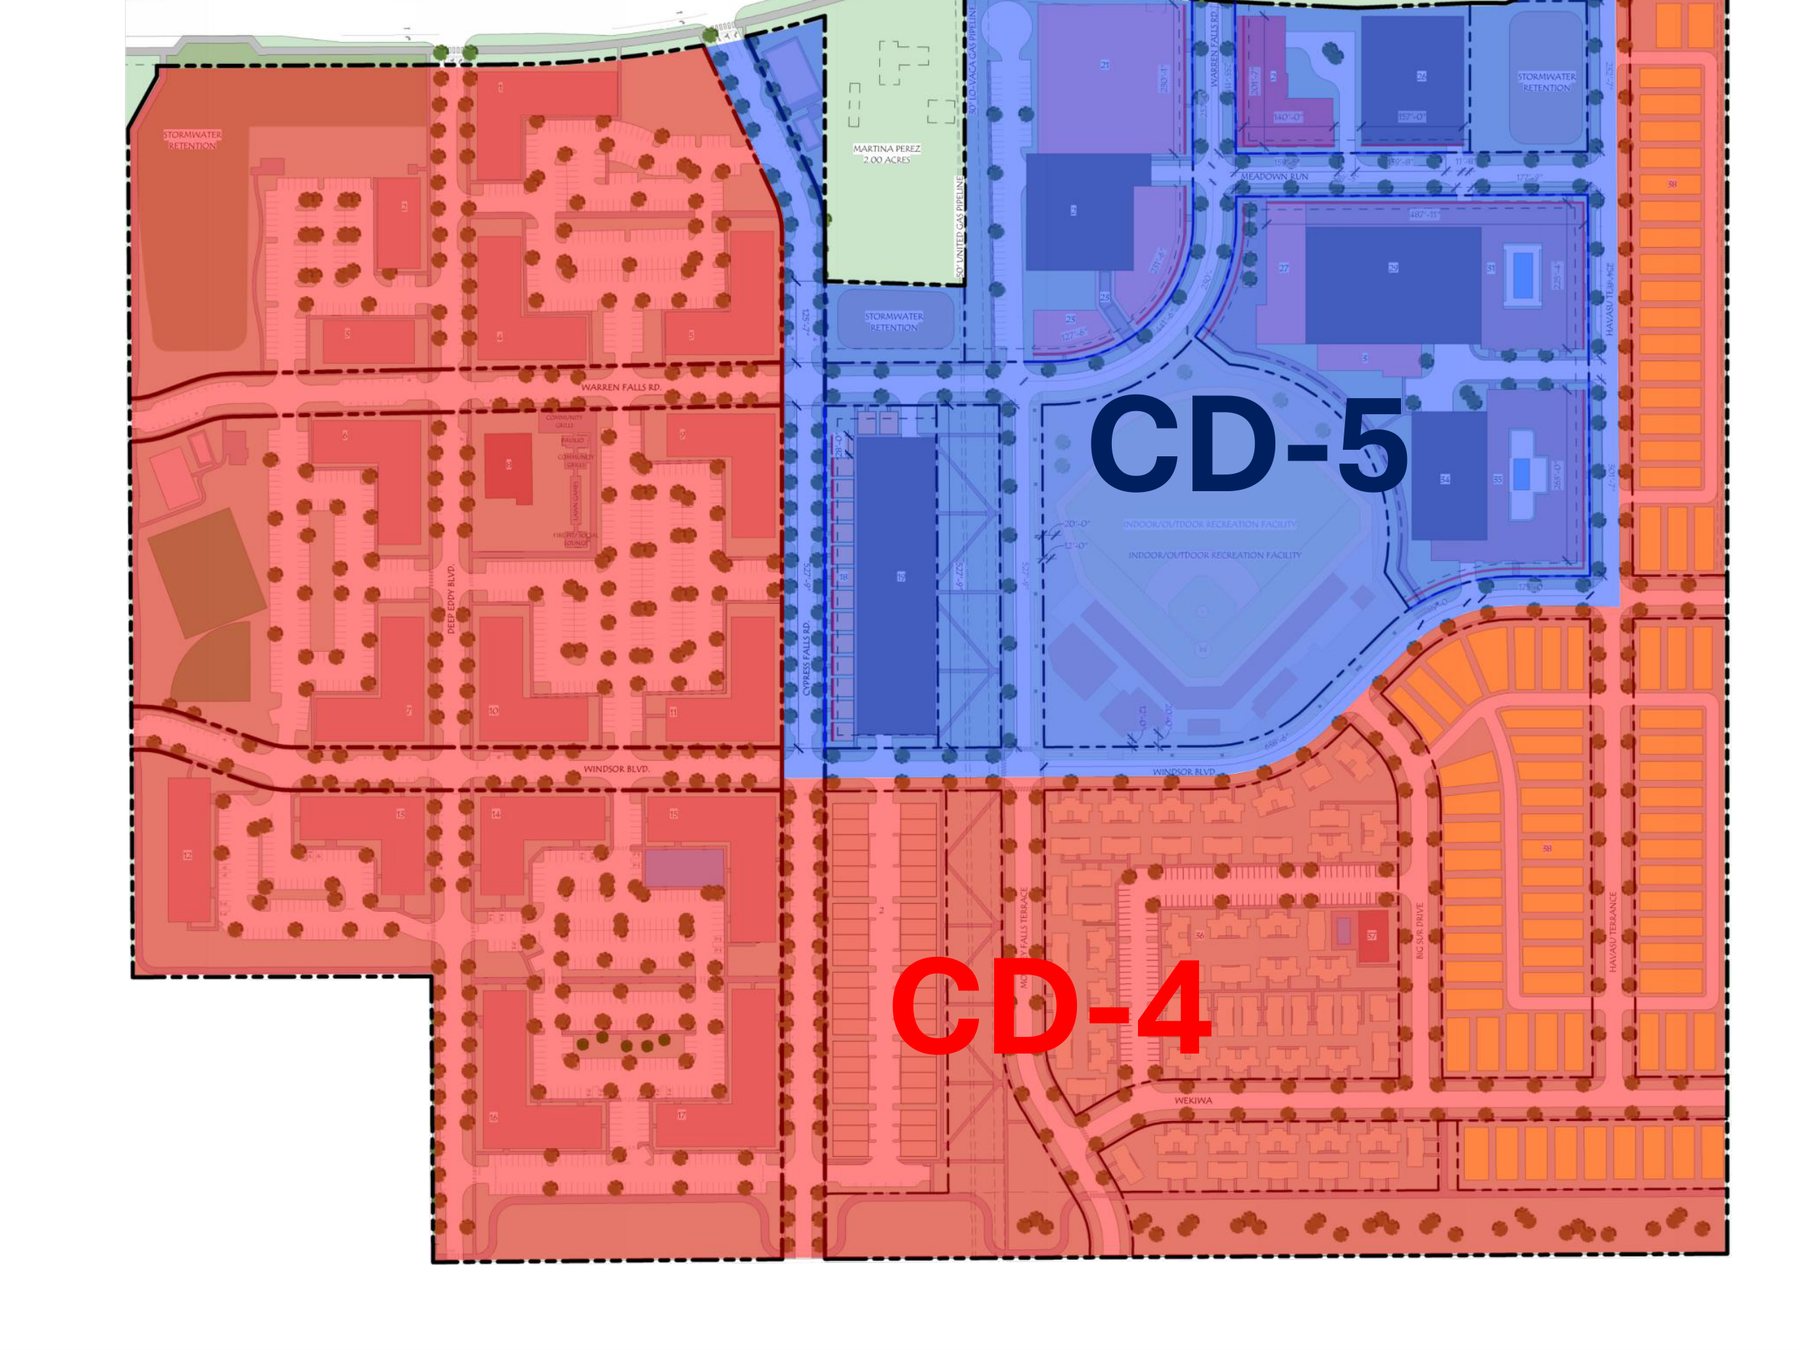
The whole argument is on one sheet
The land was rezoned to two form-based districts, CD-4 and CD-5, and CD-5 was pushed to allow more density. That single move is what the rest of the plan hangs on: build-to lines within twelve feet of the street, three to five storeys where the street can carry it, parking garages set at least twenty feet back so they stop being the front of the building.
Under it sits a kit of five types- house, townhouse, apartment, mixed-use shopfront, general commercial- so that density arrives as a set of buildings people recognise rather than one object. Roughly 1,280 units in total, plus retail, a hotel, and a sports complex.
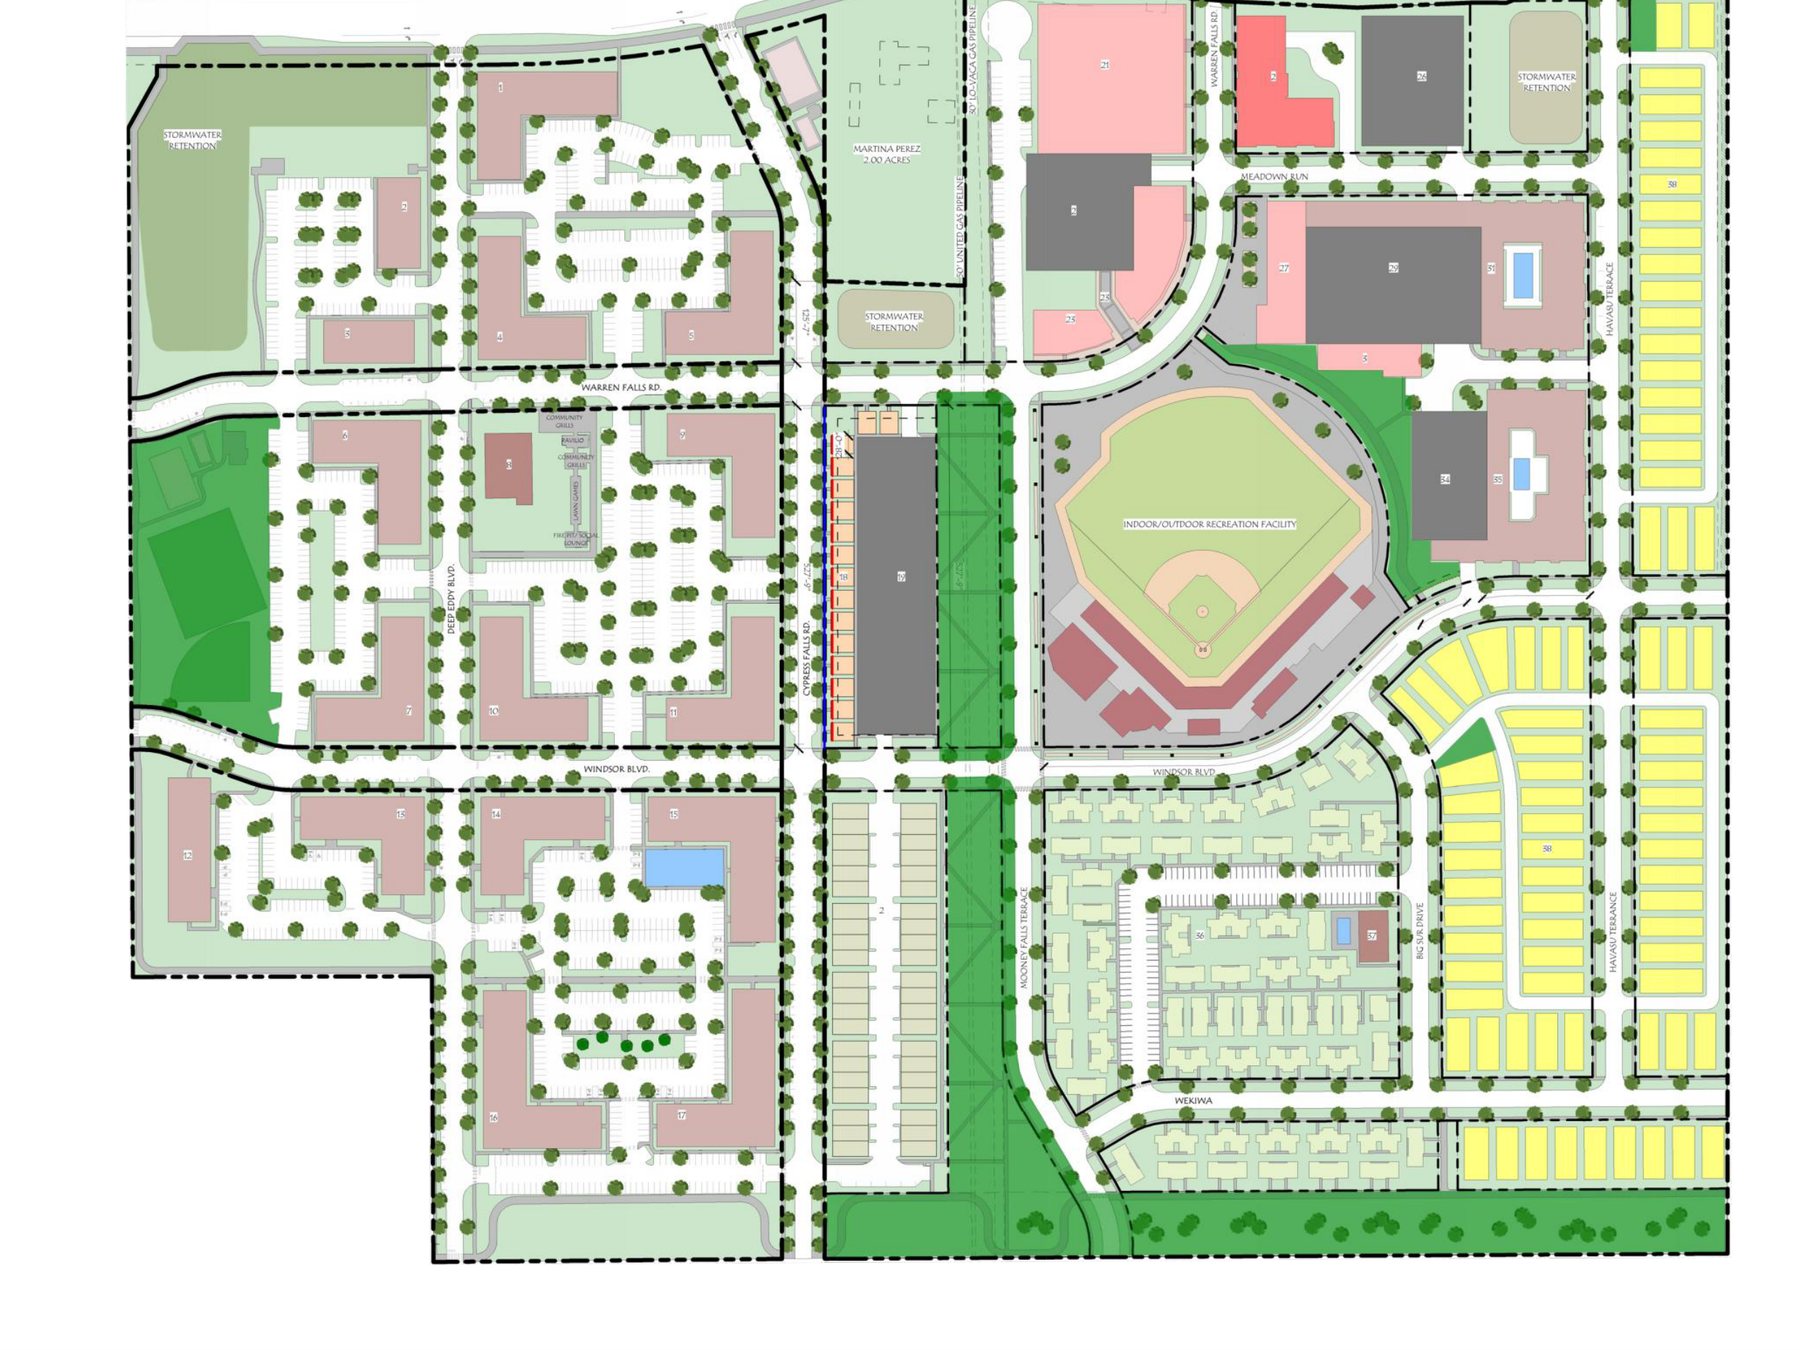
Parkland is not landscaping
The plan dedicates 11.7 acres of parkland against a requirement of 5.7, and the parks are public and connected rather than left over. In an entitlement that is not generosity. It is the thing you can point at in a council meeting when somebody asks what the neighborhood gets.
Thirteen acres of it were carried further as workforce housing- 310 units at one, two and three bedrooms.
- Type
- Master plan · planned unit development
- Site
- 100 acres
- Zoning
- Rezoned CD-4 and CD-5, CD-5 for added density
- Programme
- ~1,280 units, retail, hotel, sports complex
- Parkland
- 11.7 acres dedicated against 5.7 required
- Workforce housing
- 13 acres, 310 units
- Firm
- Market Square Architects
- My role
- Entitlements, Concept, Permitting
The entitlement, in three drawings
Credits
- Architect
- Market Square Architects
- Renderings
- Market Square Architects
- Mark Allen Lakins
- Entitlements · Concept · Permitting