Enfield
Design · Permitting · Built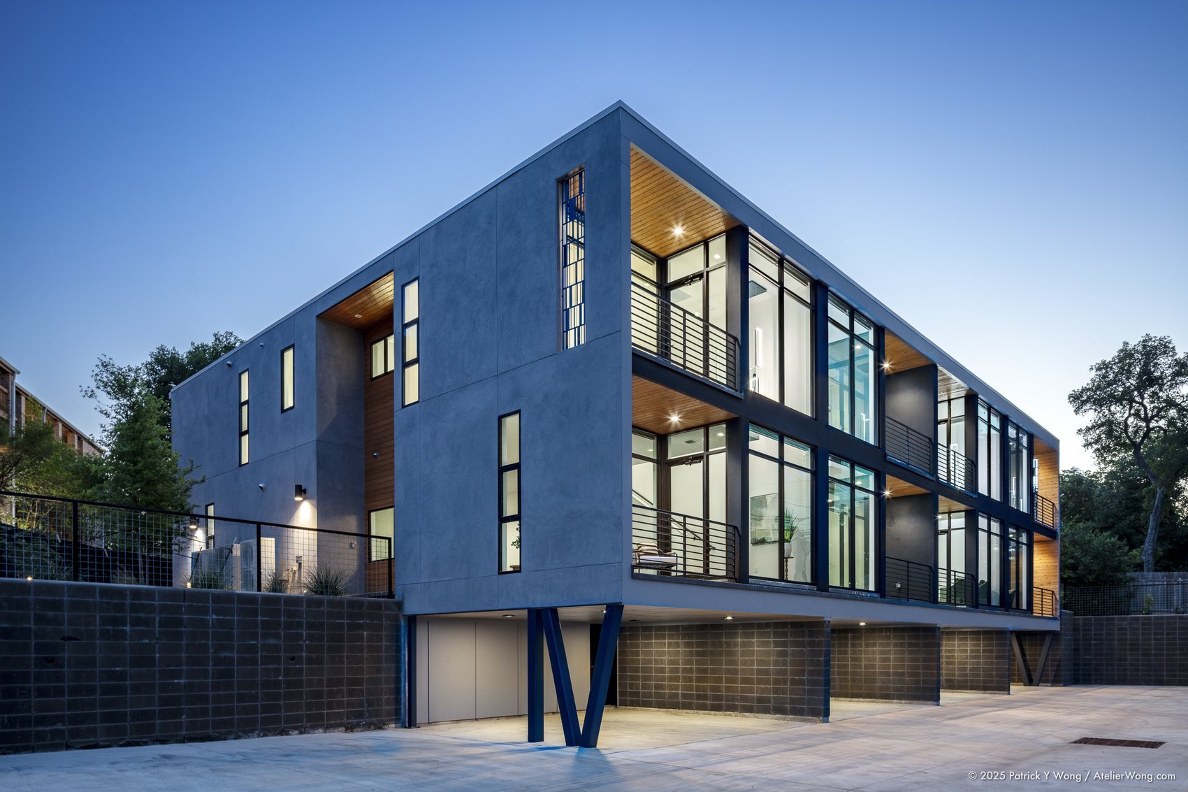
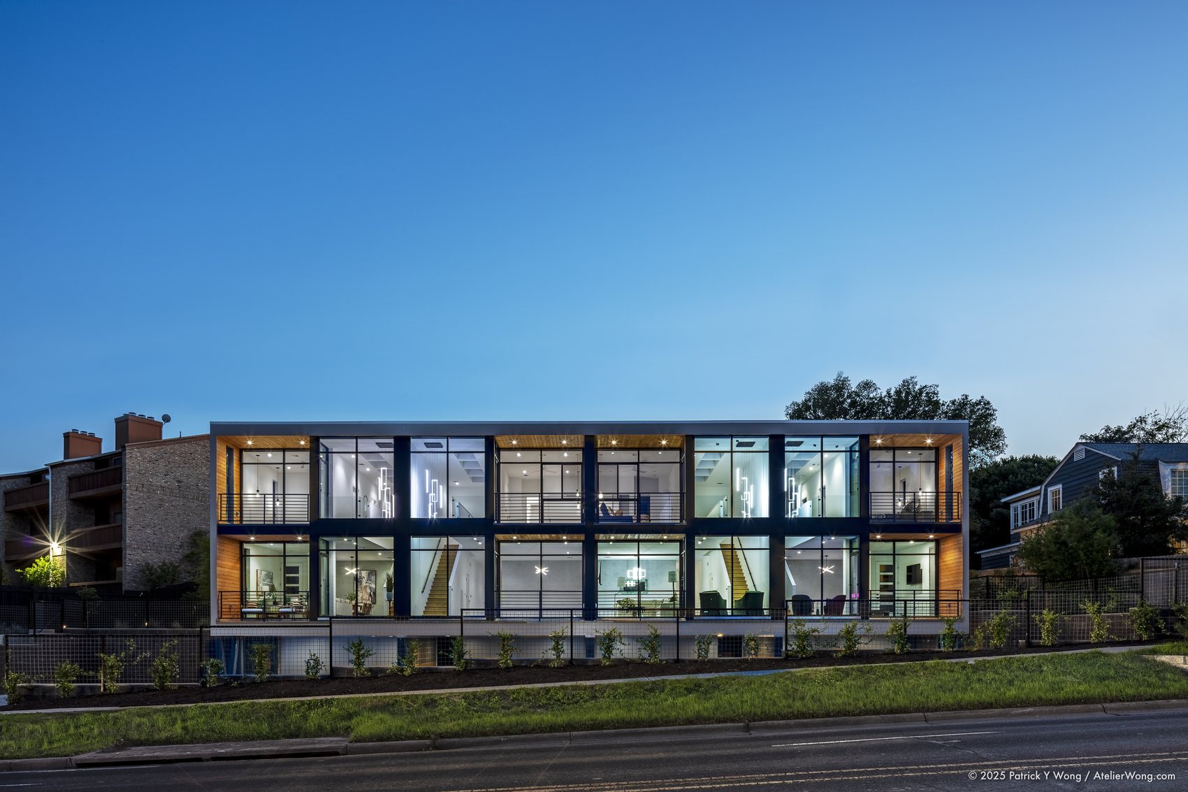
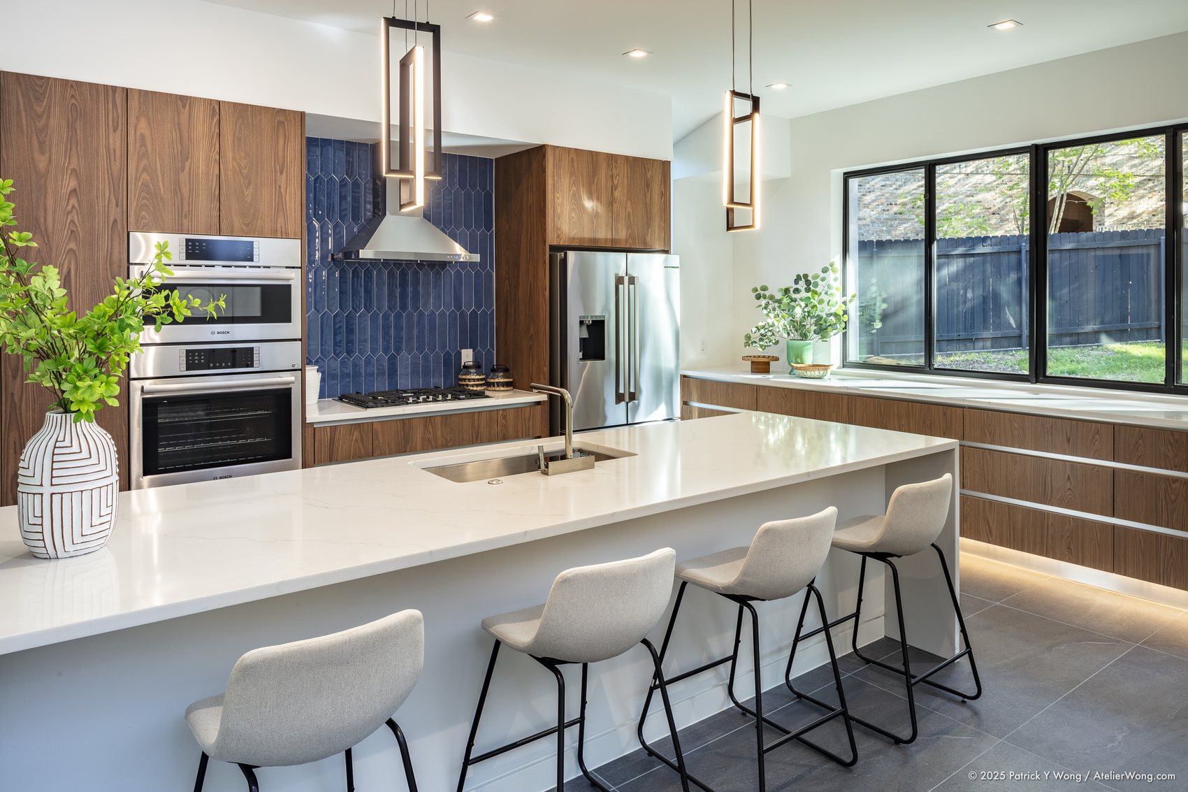
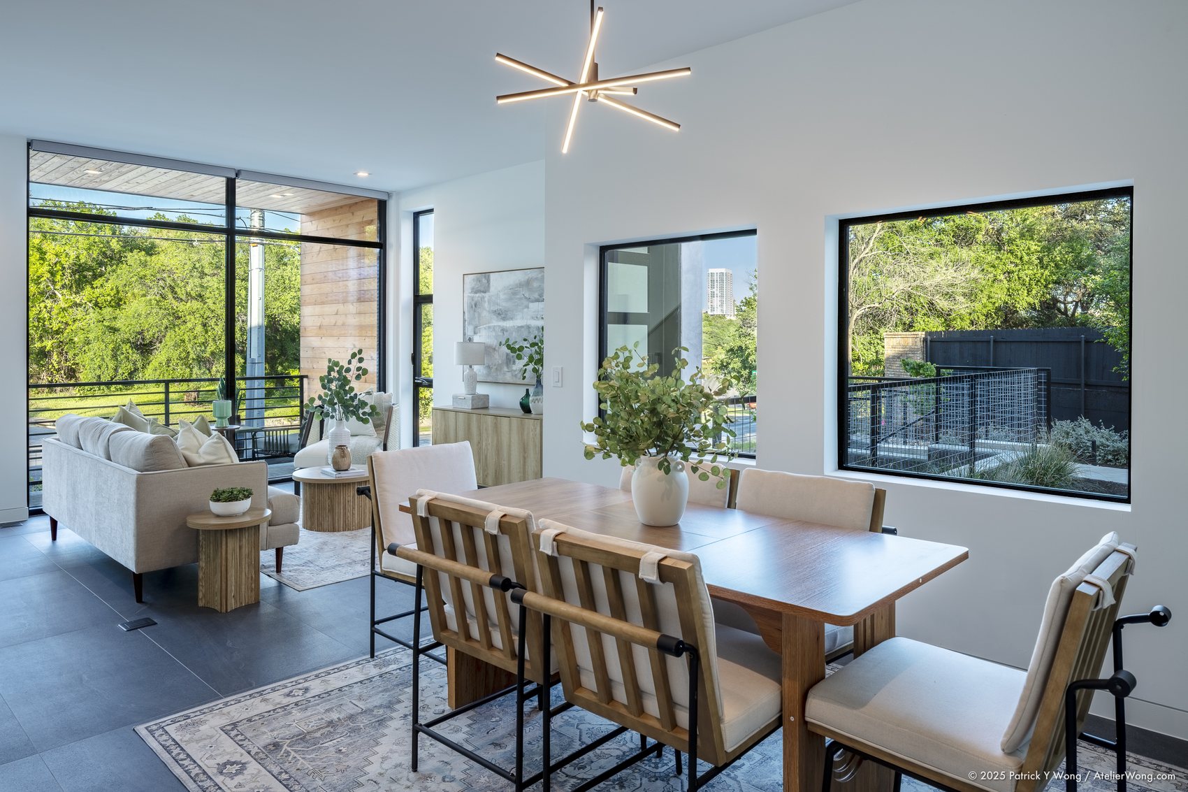
Four townhouses at 2,300 square feet each, on a lot in Old West Austin that held a dilapidated triplex. The client was a lobbyist who wanted to walk to the Capitol.
The move was arithmetic before it was architecture. We split the original lot in two and used the city's density bonus to double what the site would otherwise yield- a quadplex in place of a triplex, hovering above semi-subterranean parking. Cutting into the limestone and marble below let the building meet the height limit while still getting four full floors of living above grade.
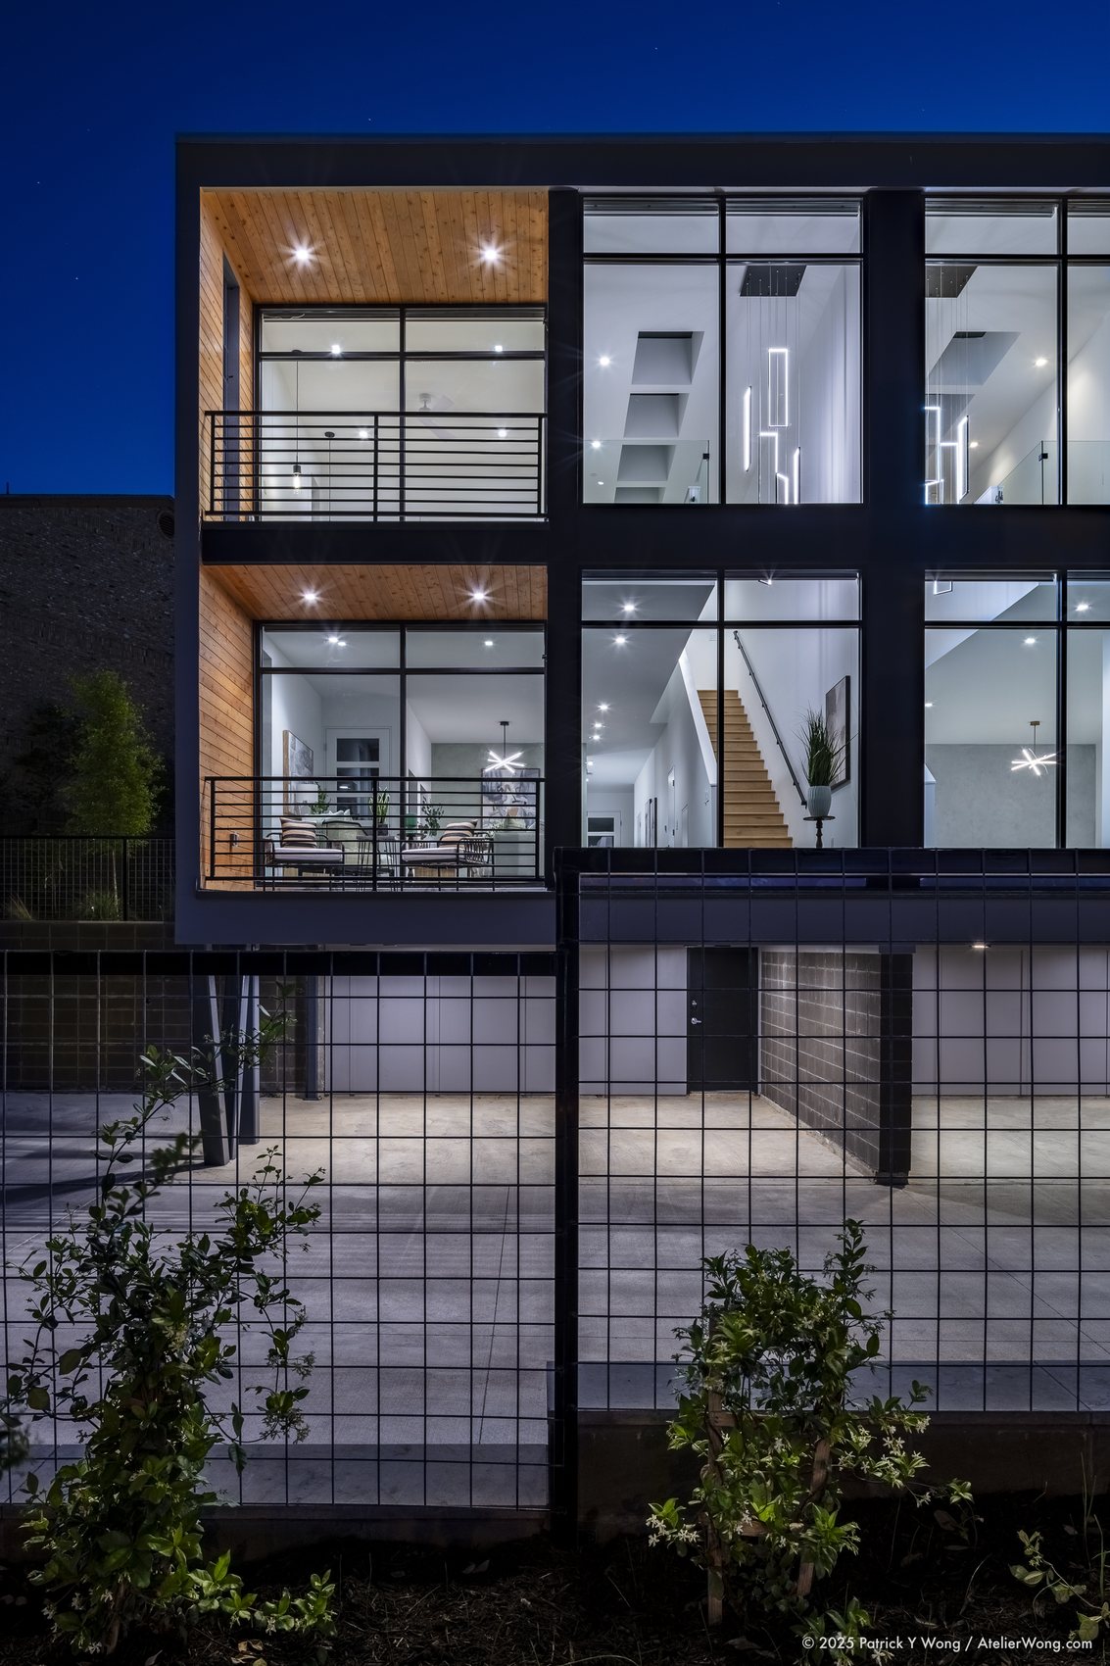
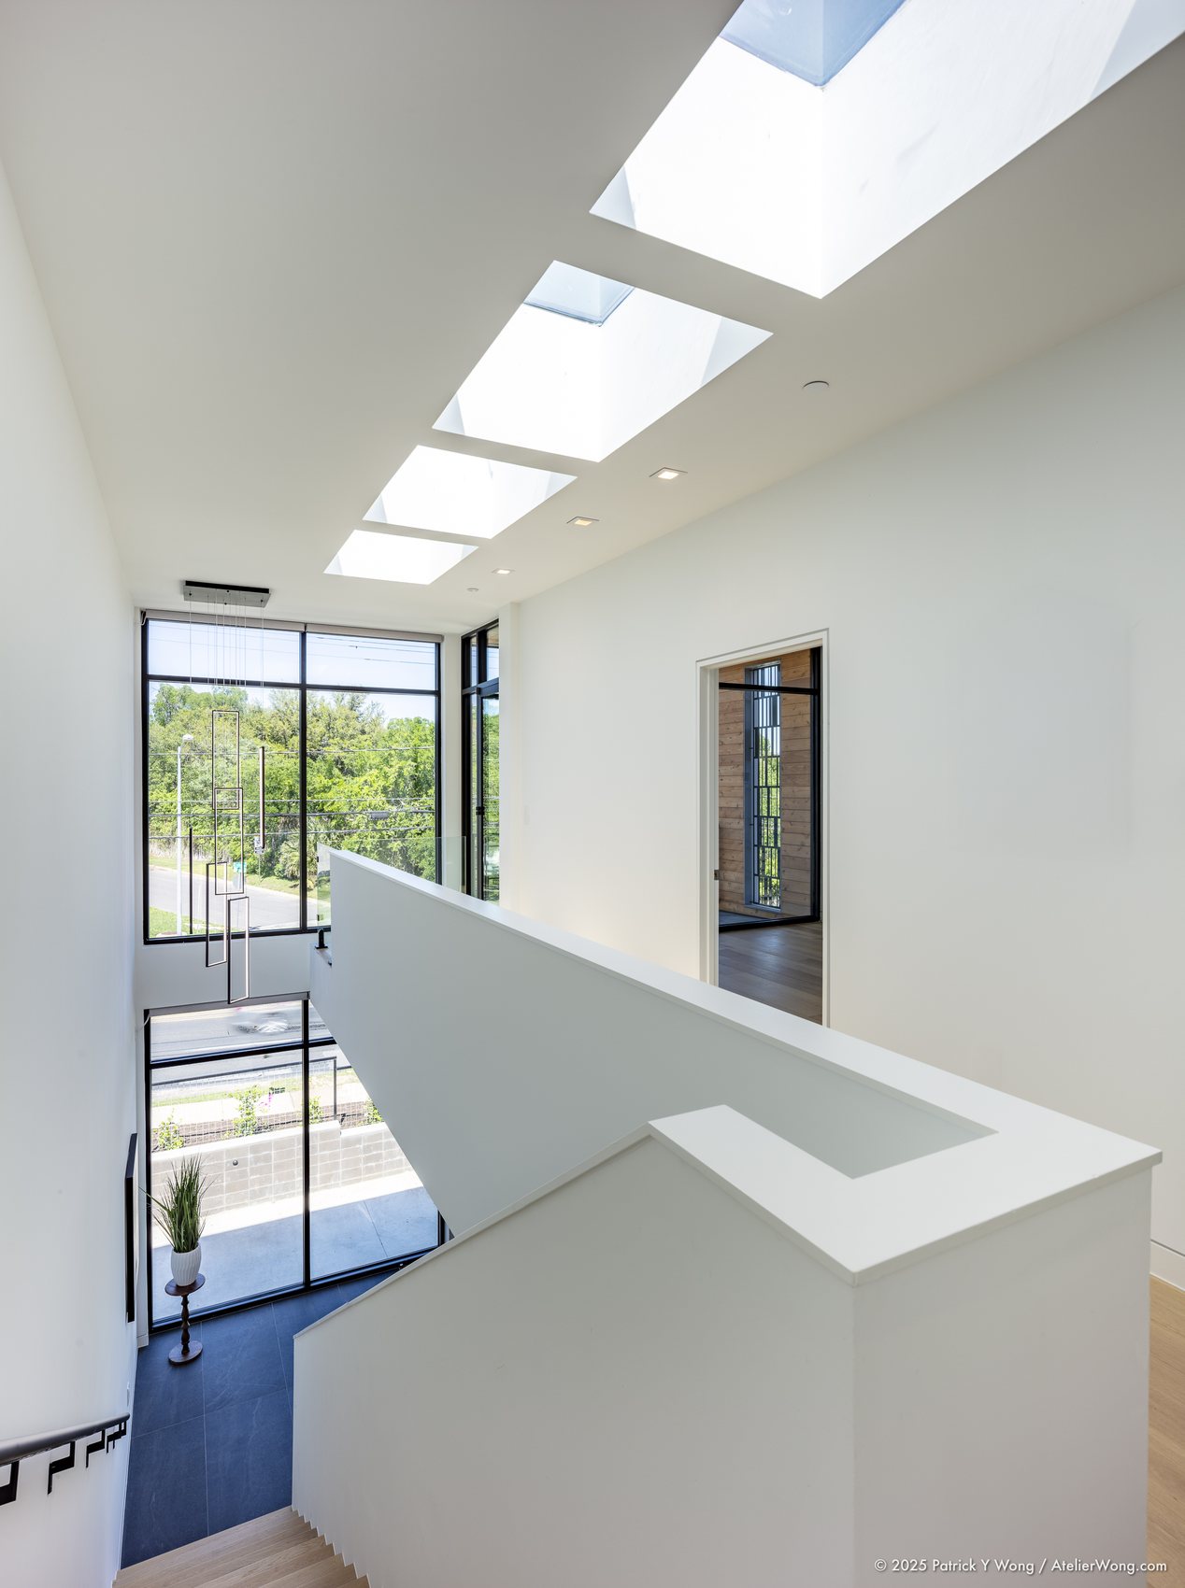
Above that, it is one material doing the work: dark brick, laid to read as a single mass, cut by a stair of glass that lights the whole elevation at night.
- Type
- Multifamily, for-sale
- Units
- Four, at 2,300 SF
- Programme
- City of Austin density bonus
- Parking
- Semi-subterranean, cut into limestone
- Firm
- KRDB
- My role
- Design, Permitting, Built
Credits
- Architect & developer
- KRDB
- Photography
- KRDB
- Mark Allen Lakins
- Design · Permitting · Built