Driftwood
Design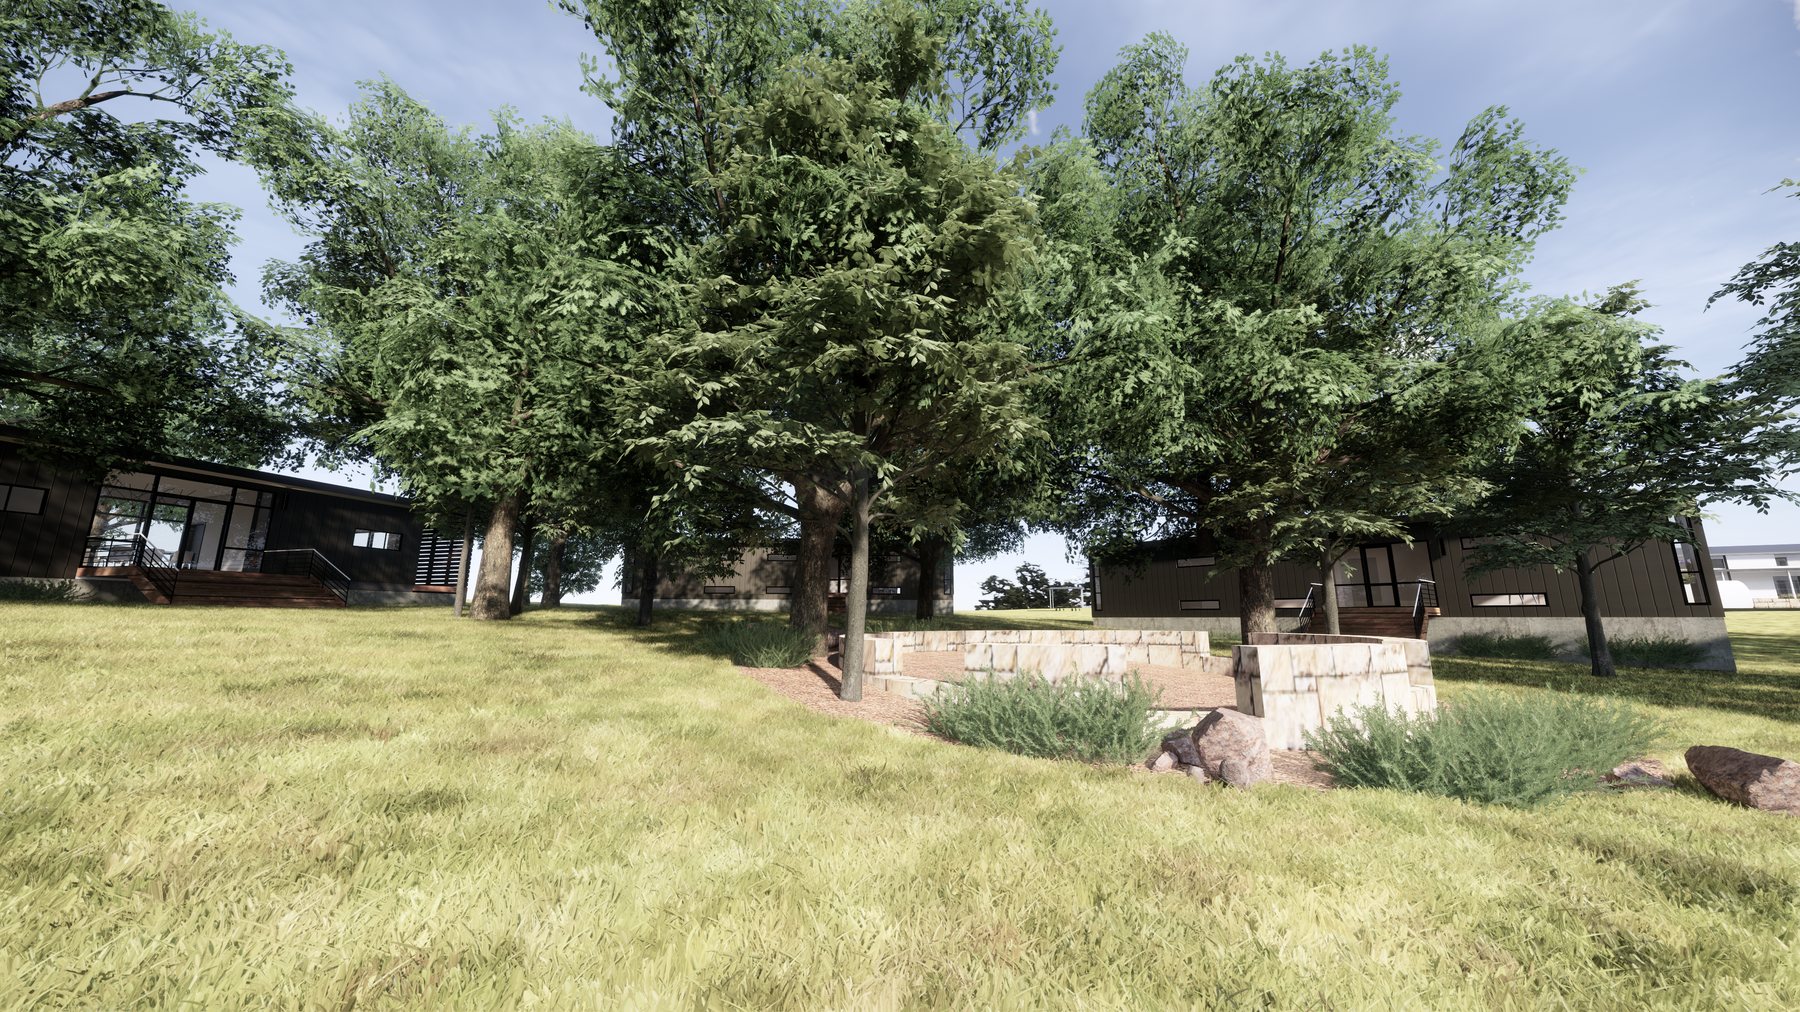
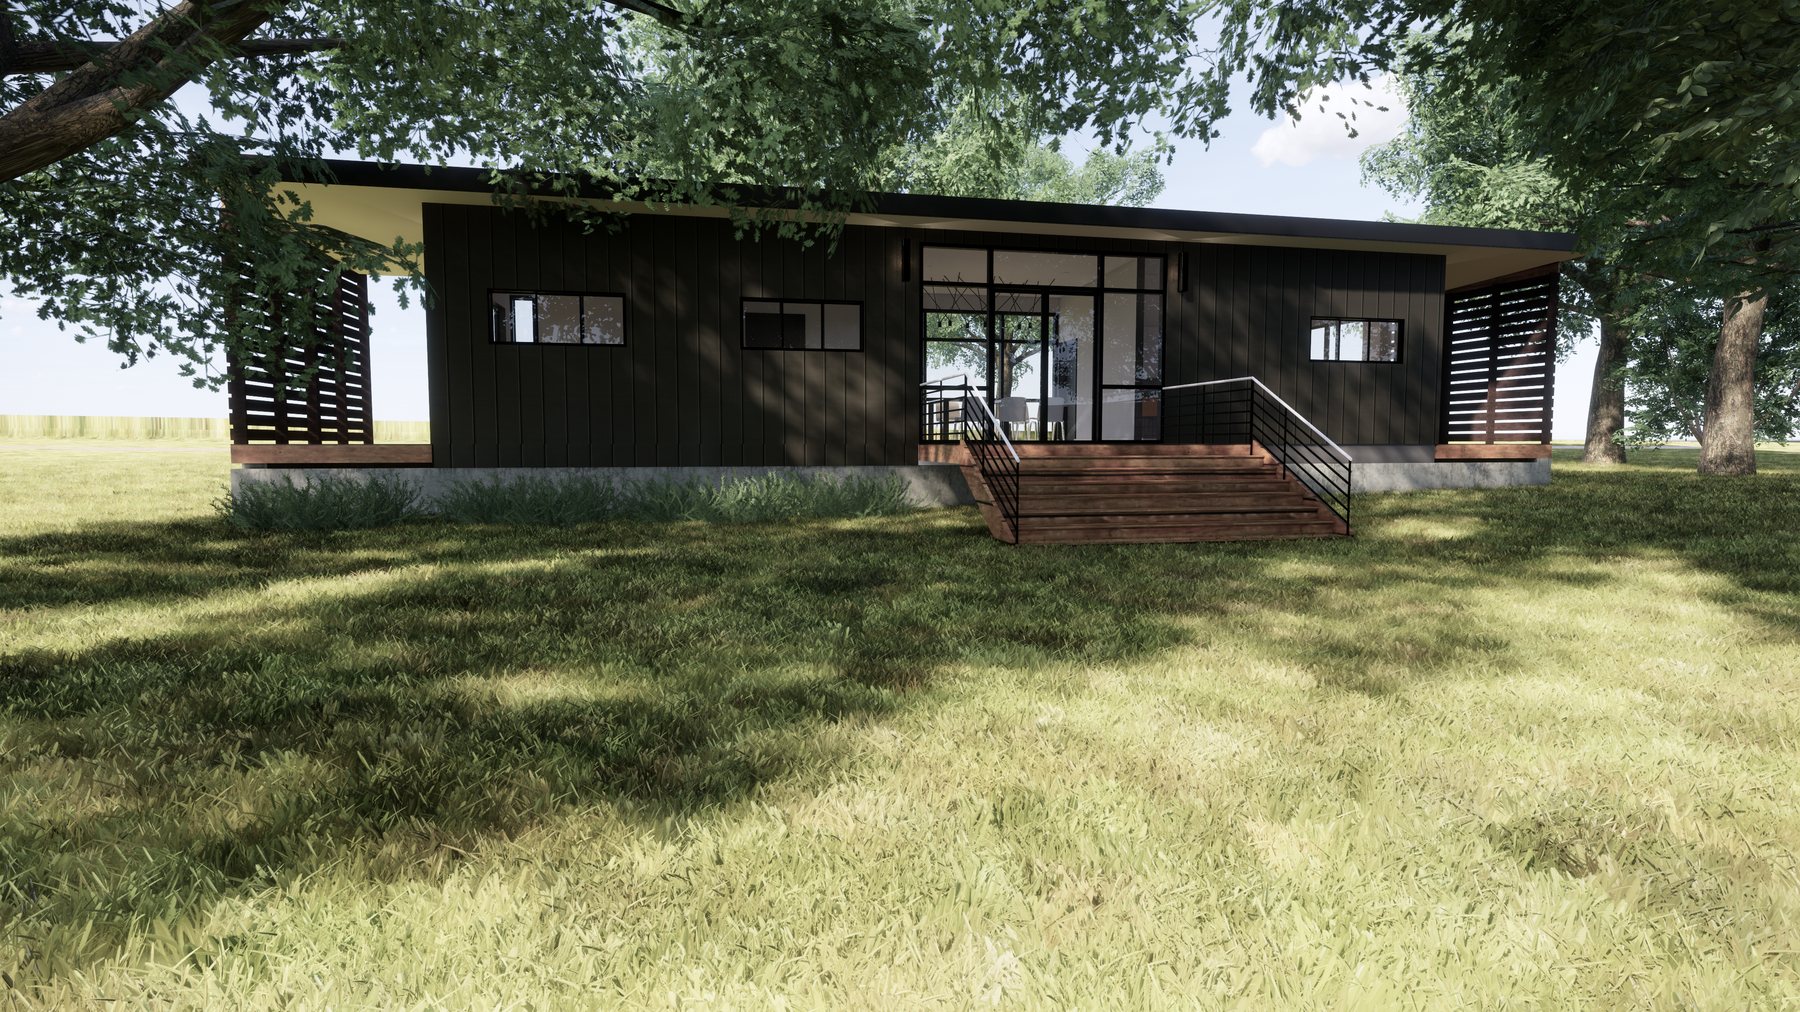
A growing company needed to expand onto rolling hill country land without flattening it. That was the brief, and it settled the building type before anything else: rather than one large structure, prefabricated buildings dotted across the site, each set where the land already allowed for it.
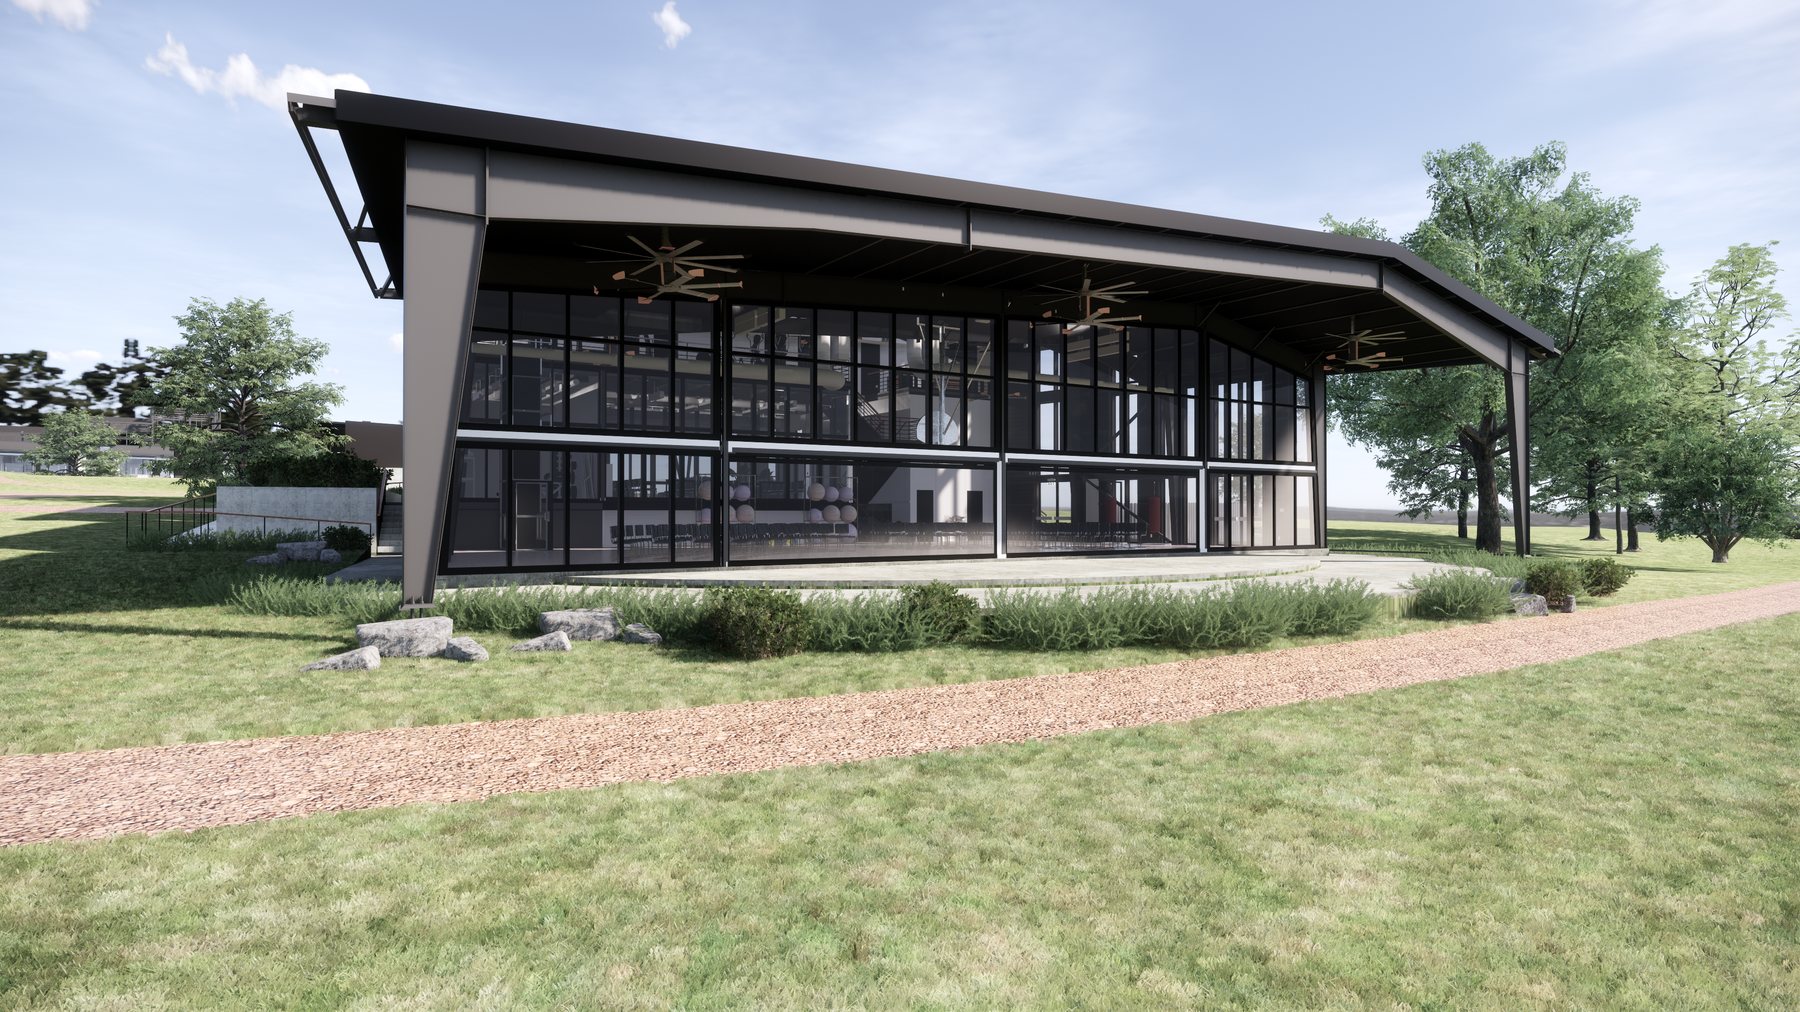
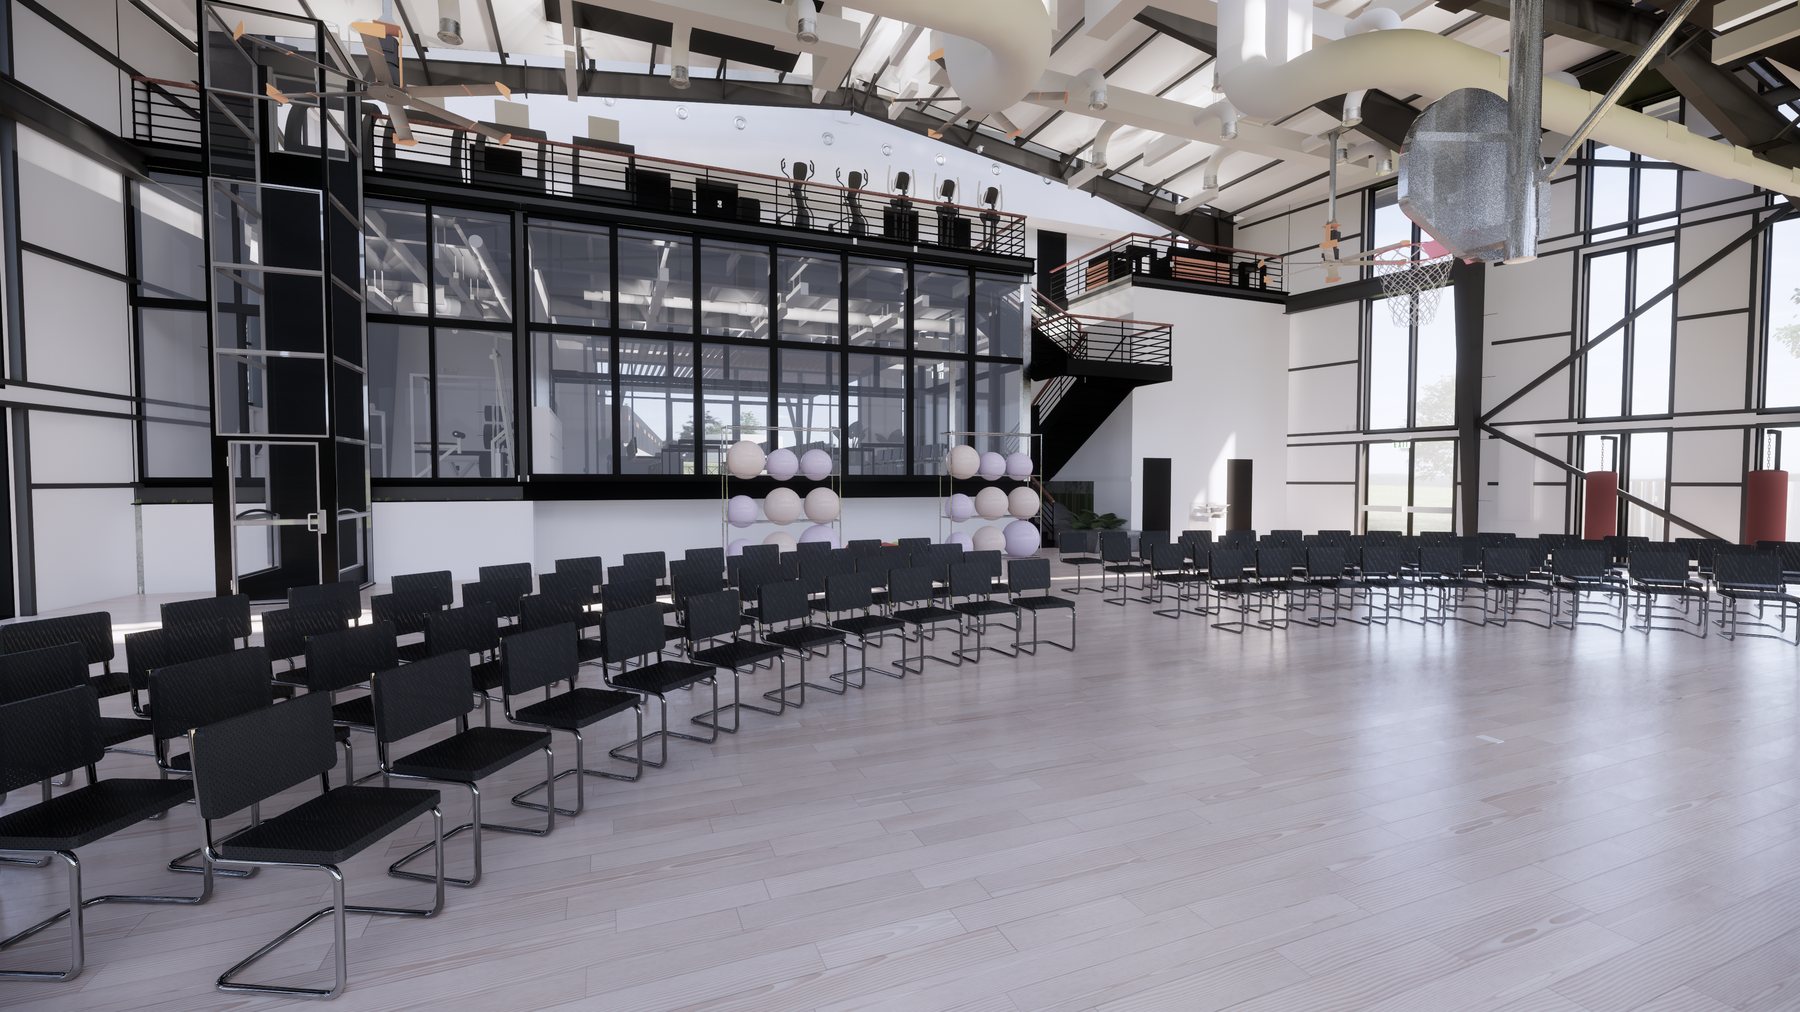
Two pieces carry the programme. A covered porch that doubles as the congregation space- the one place everyone passes through. And a wellness building holding sauna, massage and the rest, so guests have somewhere to go rather than something to walk past.
The hard part was not the buildings
Driftwood was under a water moratorium. No new municipal connections. The project stopped where it stood until a well could be drilled.
The way through was fire. A site like this still has to be defensible, and if there is no water main there is no hydrant. So we designed large cisterns, sized not to demand but to the flow rate the fire department required- enough stored water, delivered fast enough, to fight a fire without a municipal supply.
That is what unlocked the permit. Not a drawing.
- Type
- Wellness campus
- Strategy
- Prefabricated buildings across the site
- Programme
- Congregation porch, wellness building, guest pods
- The constraint
- A water moratorium
- The fix
- Cisterns sized to fire-department flow rate
- Firm
- KRDB
- My role
- Design
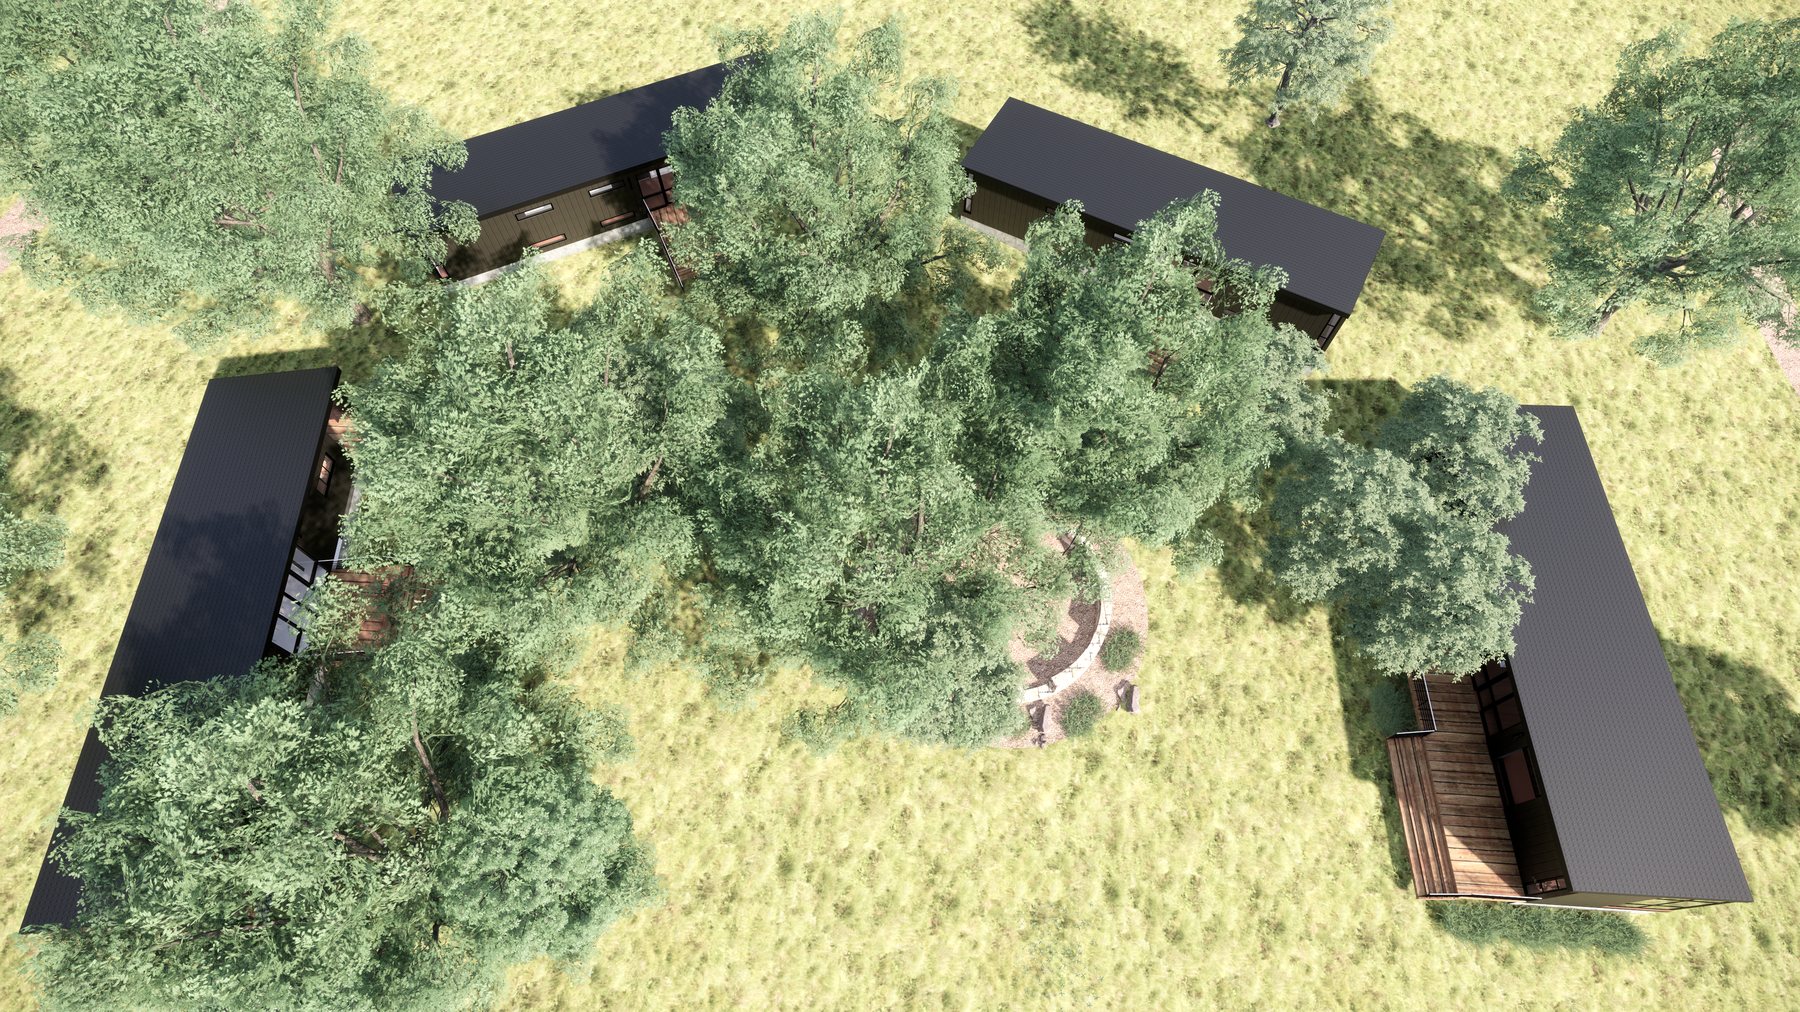
Buildings, not a building
The trees came first and the plan went around them. Every building sits where the land already had a place for it, which is only possible when the buildings are small enough to move.
Credits
- Architect
- KRDB
- Renderings
- KRDB
- Mark Allen Lakins
- Design