Architect House
Design · Permitting · Built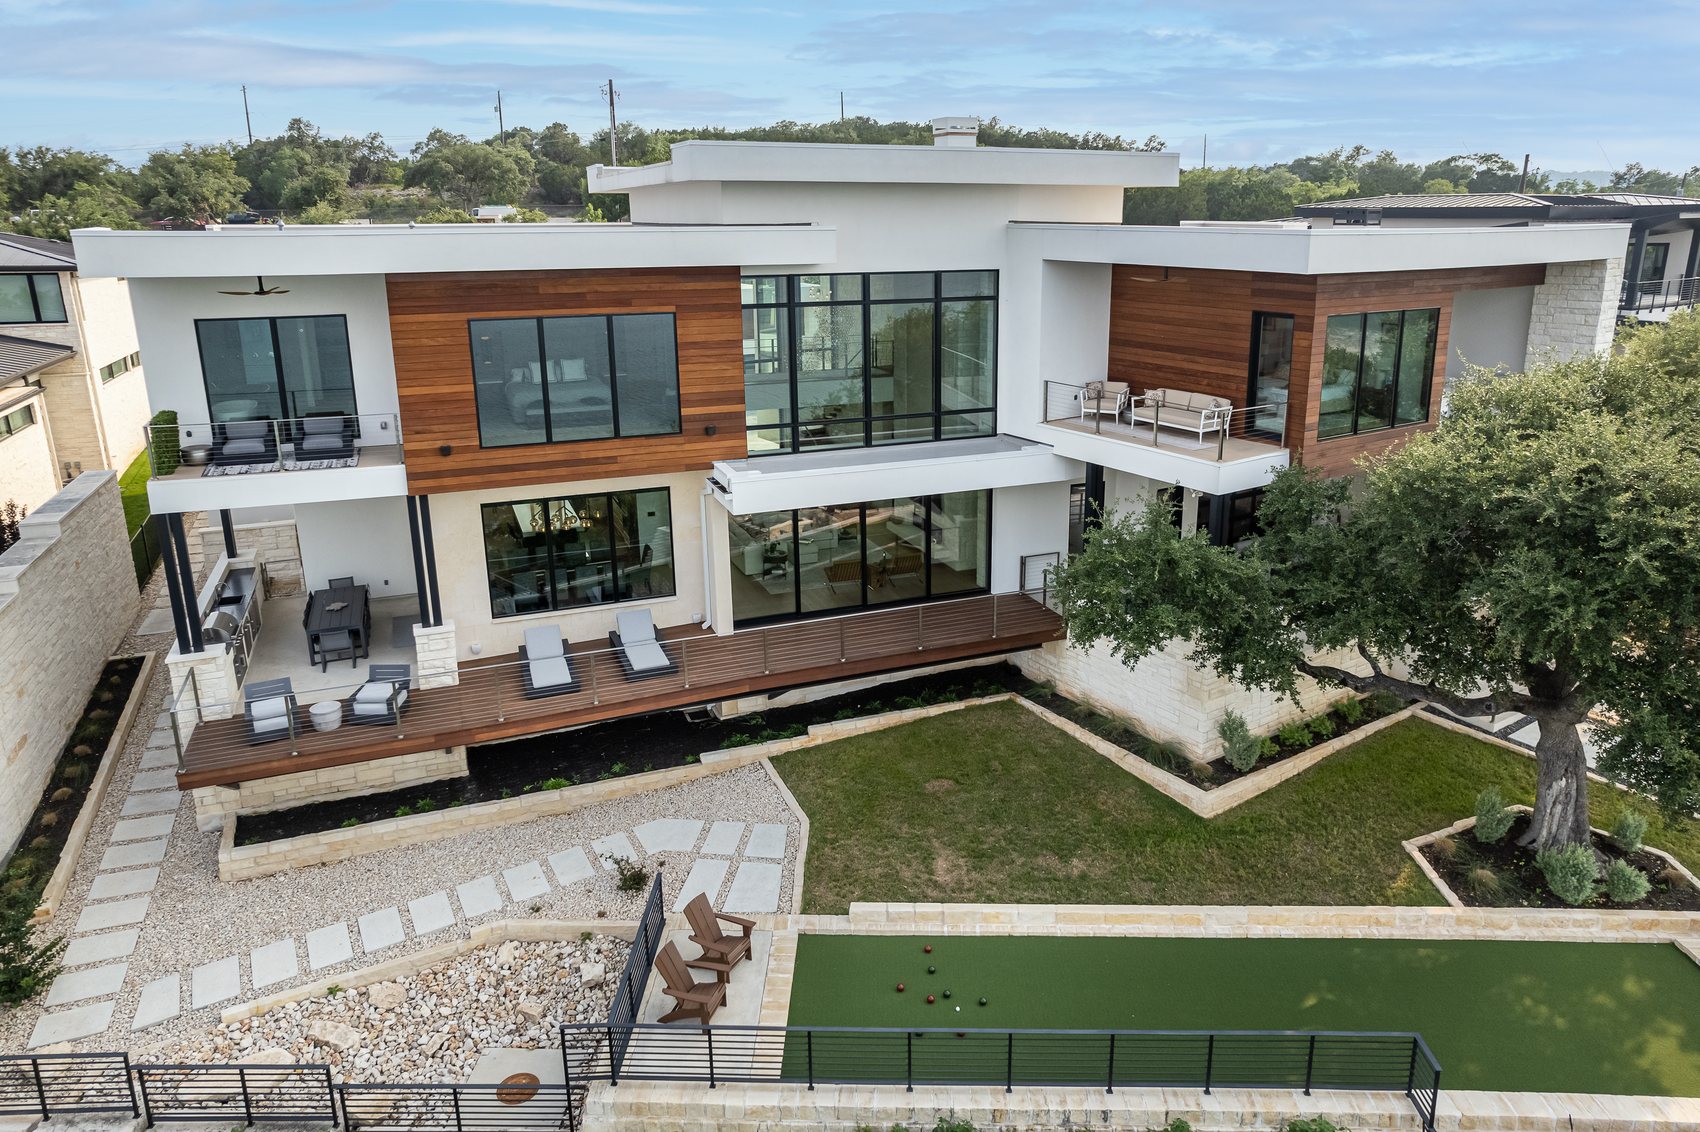
The client was an architect. He works in commercial, he lives in Houston, and he wanted a house in Austin- so he came to us for the residential knowledge he did not have and for the design. That is the hardest brief to get and the best one to be given.
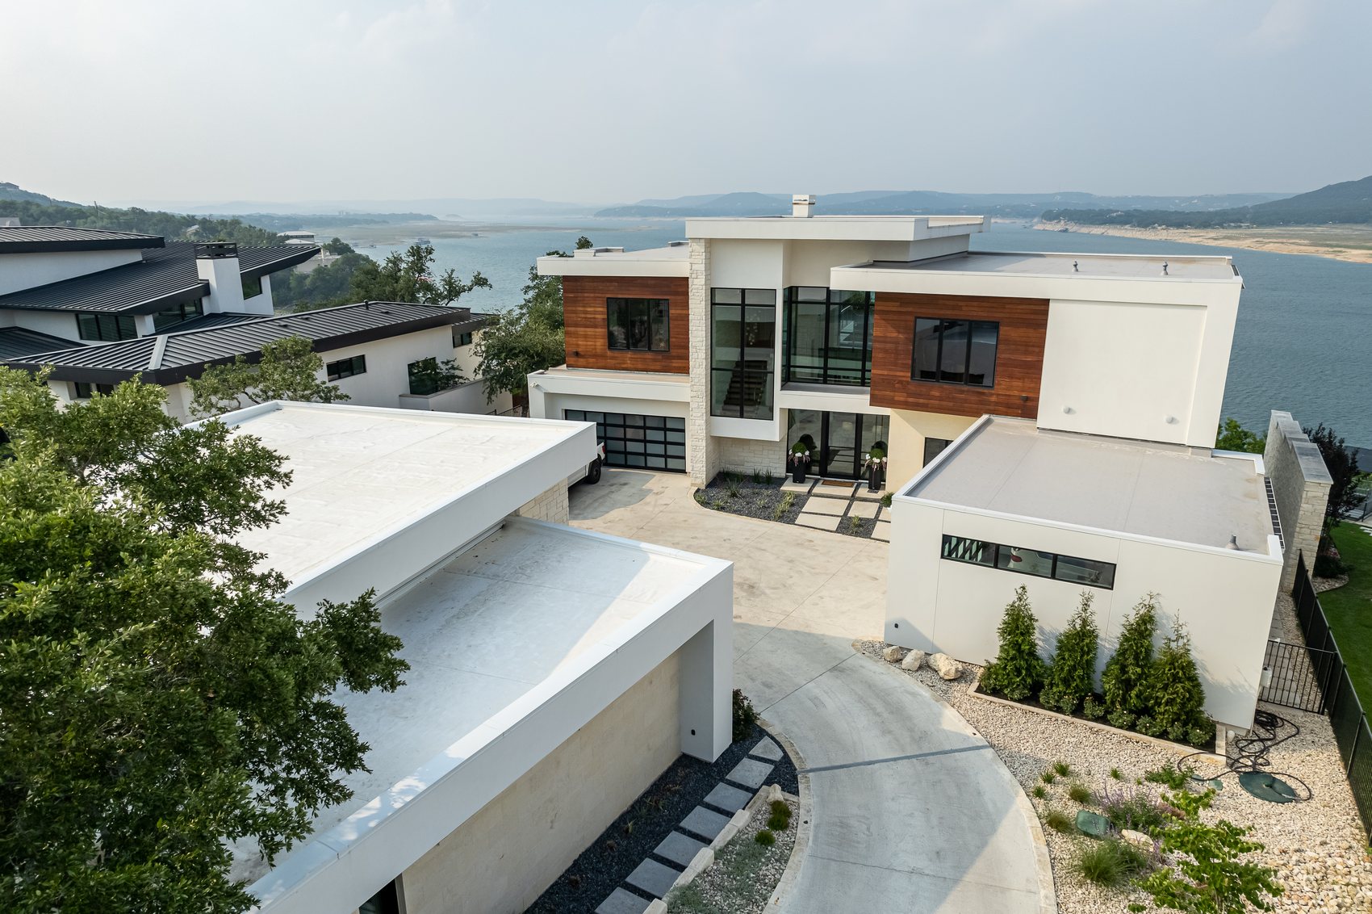
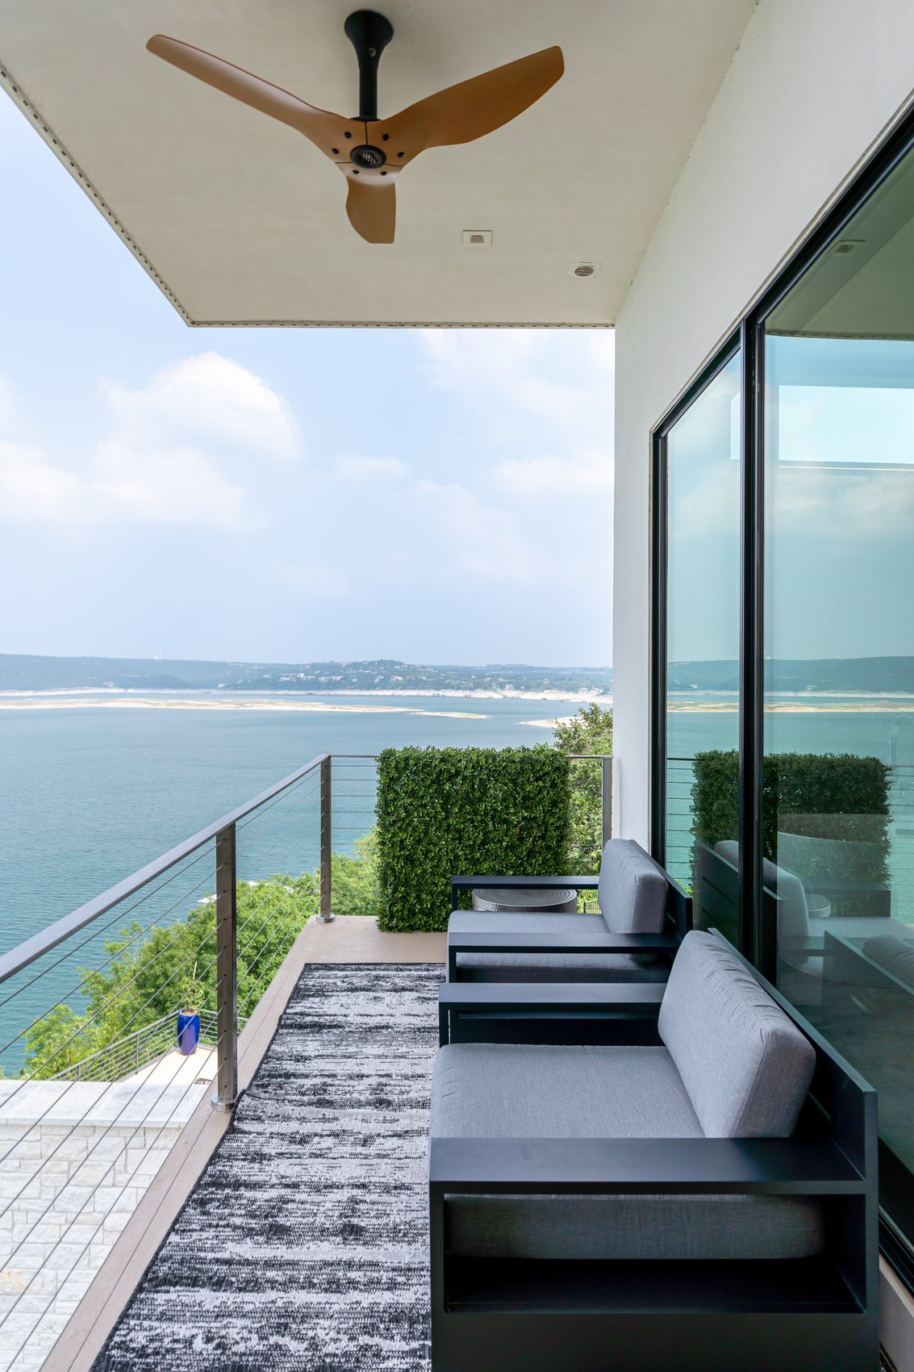
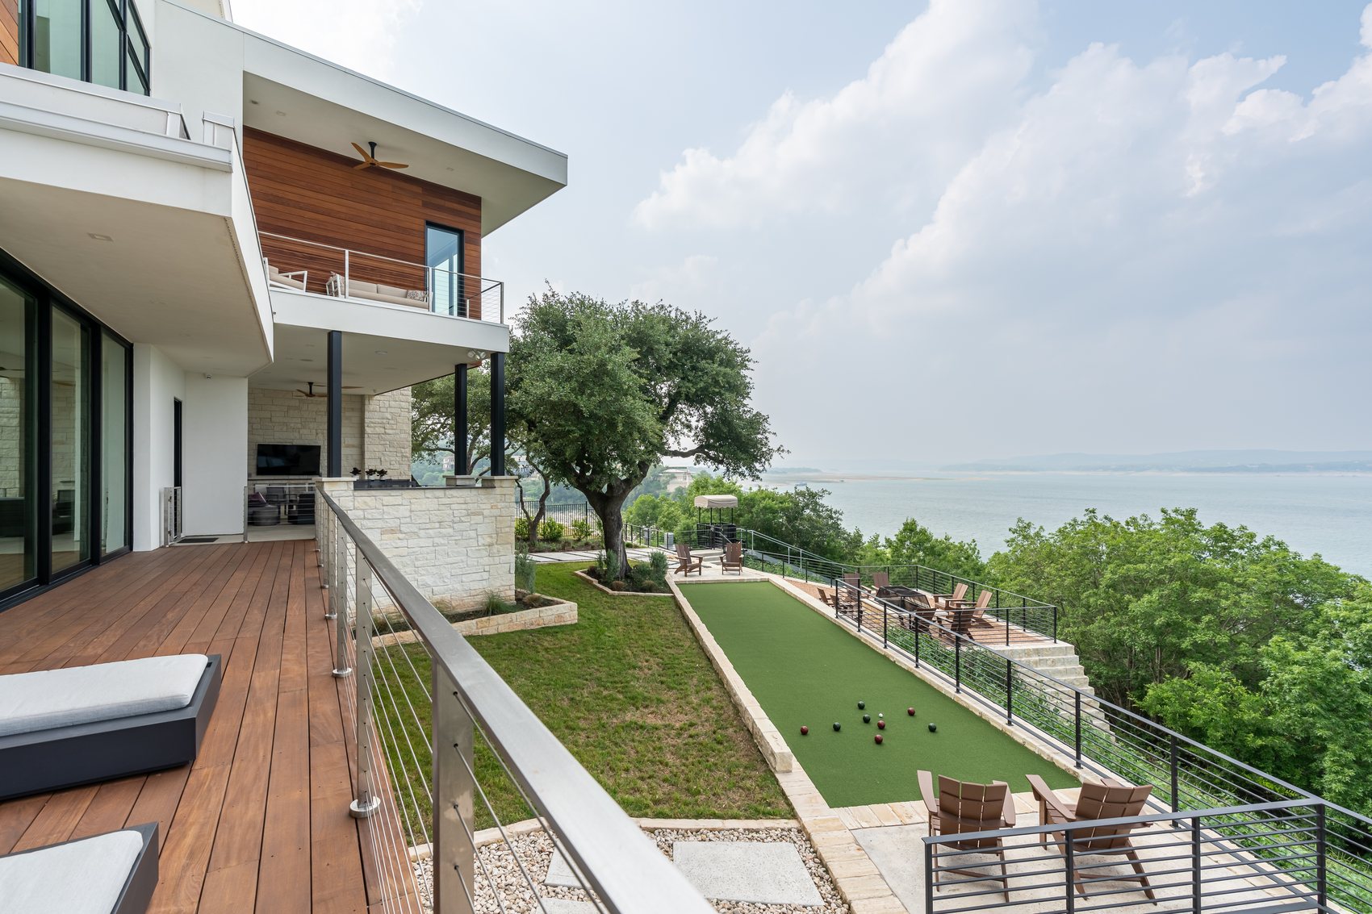
We started before there was a site. We helped him choose the lot, and he picked a steep one on Lake Travis with a view down to the dam. He knew what he wanted on it: a bar building- long, narrow, held close to the cliff edge so the whole length of the house faces the water.
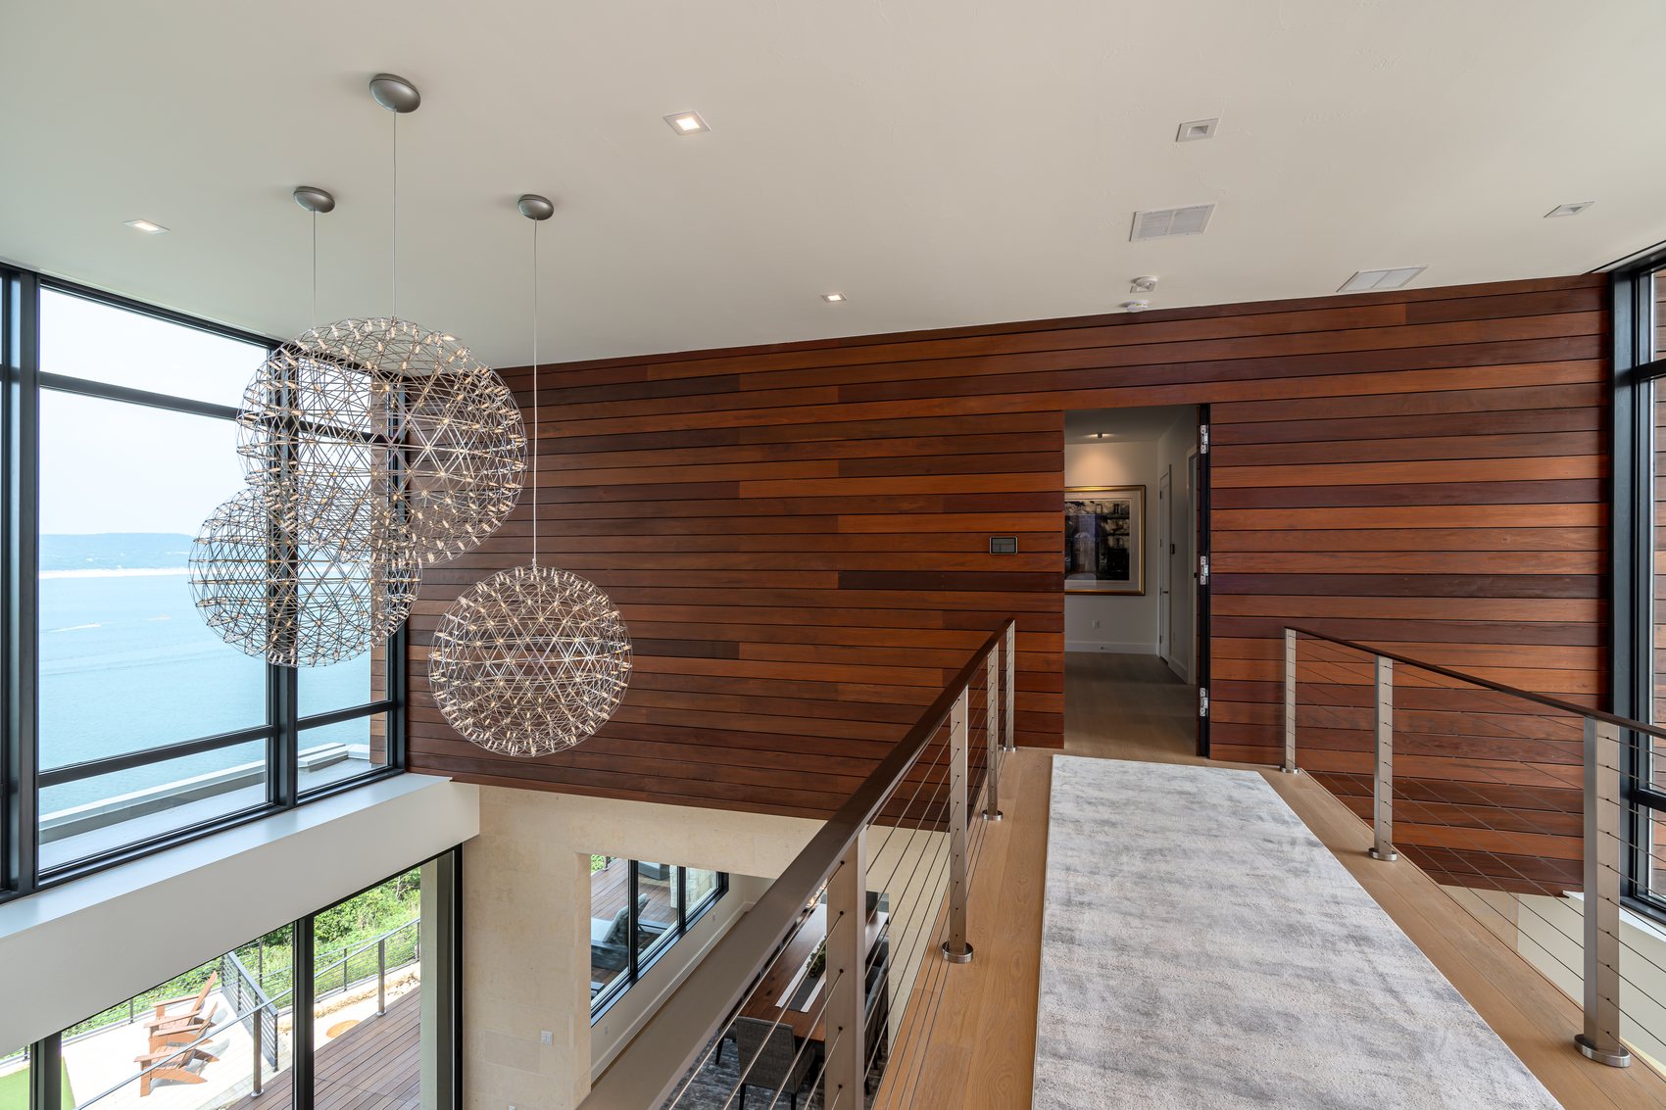
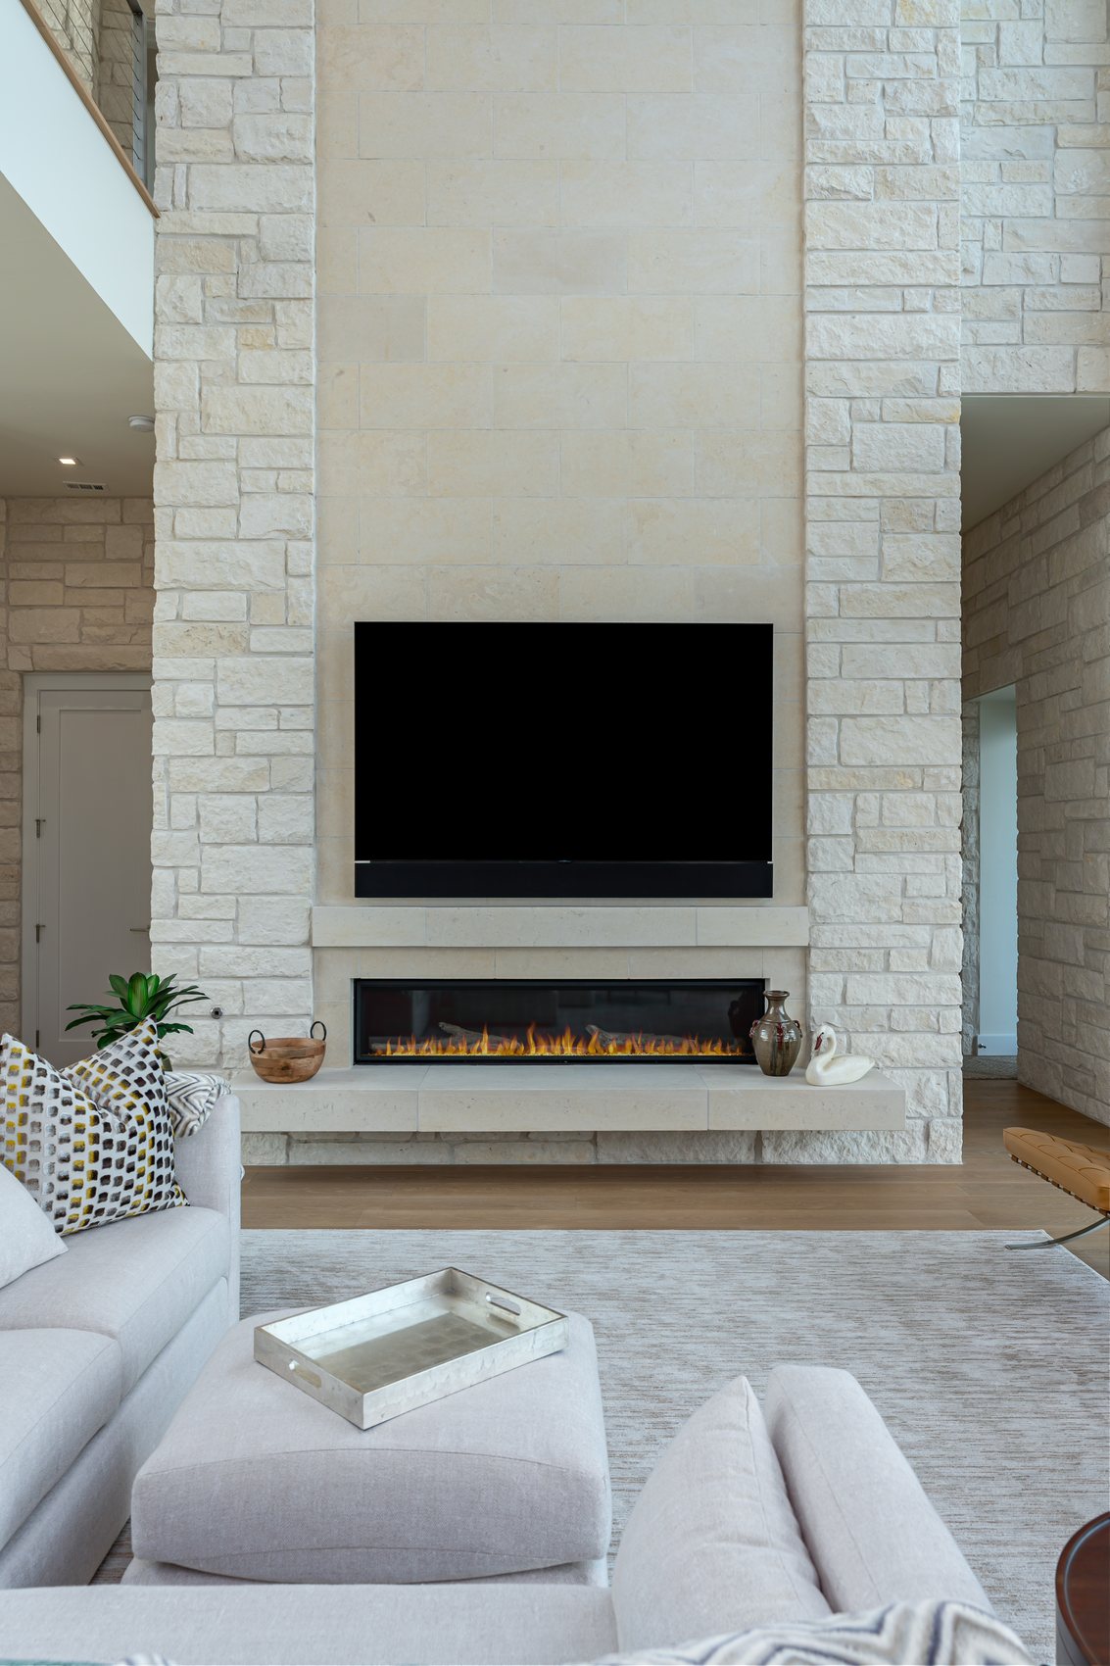
Several iterations later the plan settled into two floors. Living and entertaining on the ground, where the house opens to the terrace and the view. Private rooms above.
The slope solved the other problem. He is a serious car collector, and a collection that size does not belong in the elevation of a house on a cliff. So we buried the garage in the hillside and let it become its own room- outside the main building envelope, under the terrace, reached on its own.
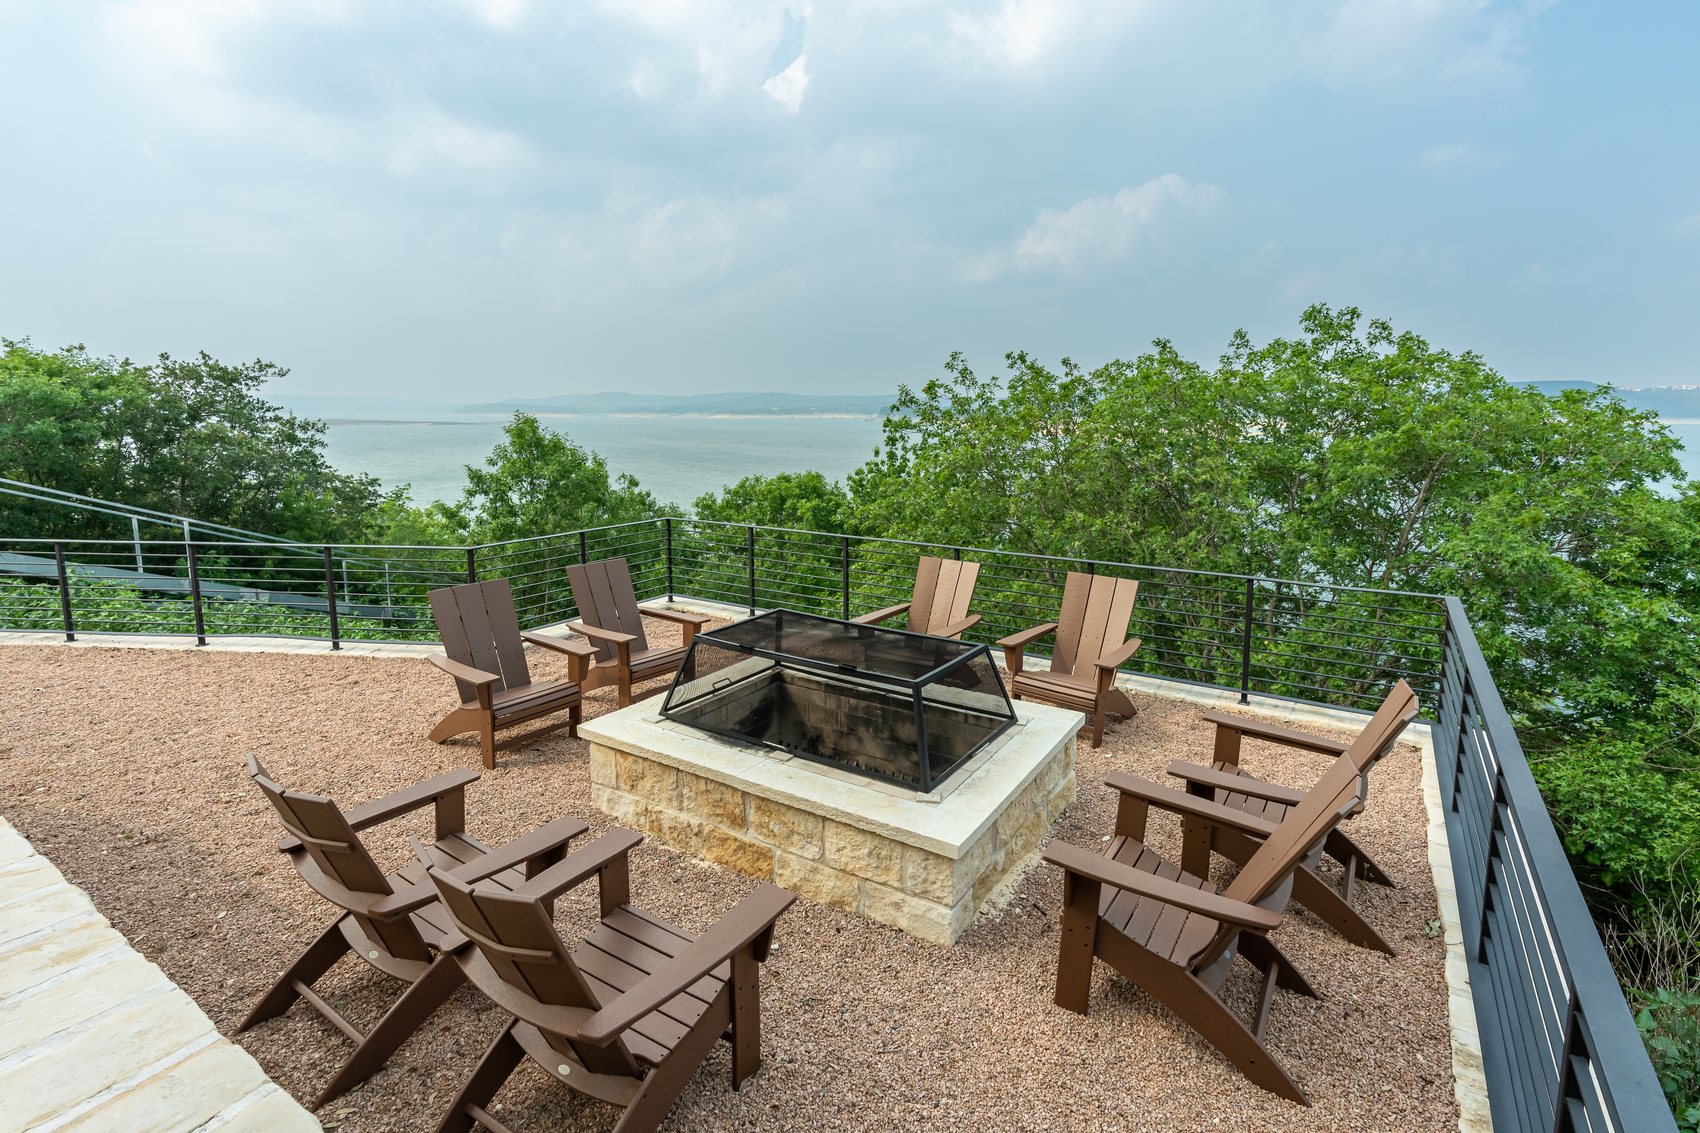
Behind the house the ground steps down in terraces to a tram, and the tram takes you the rest of the way to a boat dock on the widest part of the lake.
- Client
- A commercial architect
- Site
- Lake Travis, cliff edge, steep
- Typology
- Bar building, two storeys
- Programme
- Entertaining below, private above, garage buried in the slope
- Landscape
- Terraces to a tram, tram to a boat dock
- Firm
- Jenkins Custom Homes
- My role
- Design, Permitting, Built

Credits
- Builder
- Jenkins Custom Homes
- Photography
- Jenkins Custom Homes
- Mark Allen Lakins
- Design · Permitting · Built